Property Description
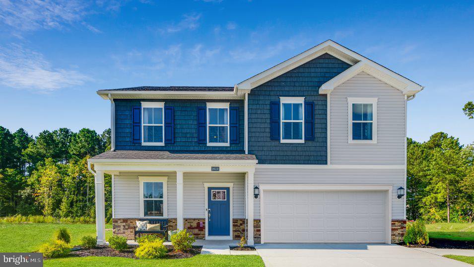
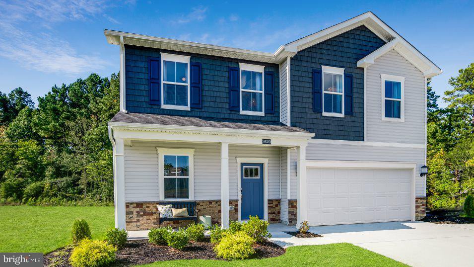
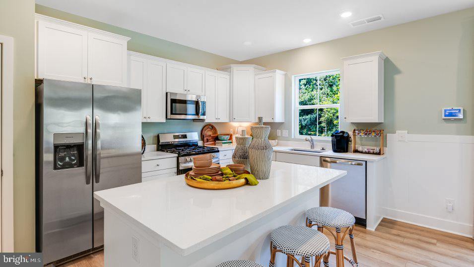
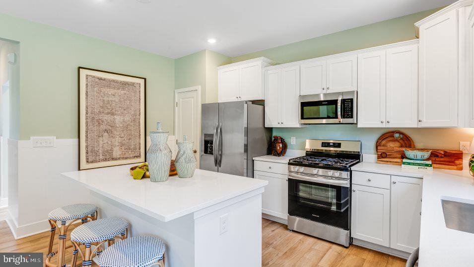
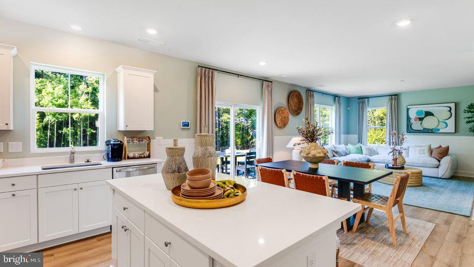
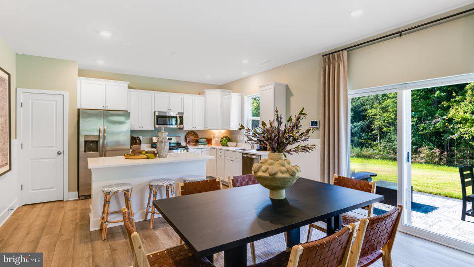
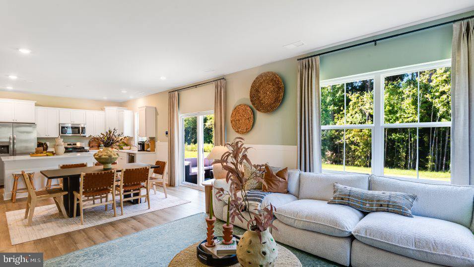
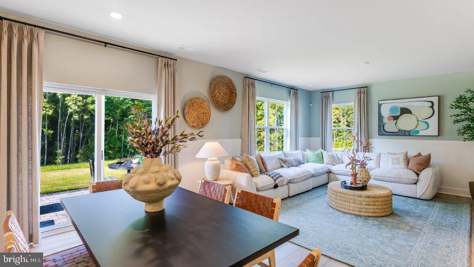
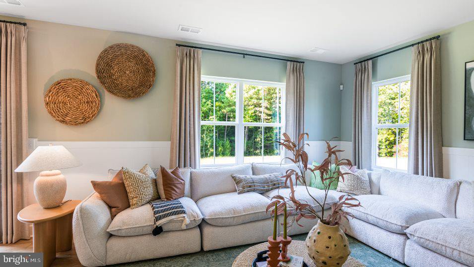
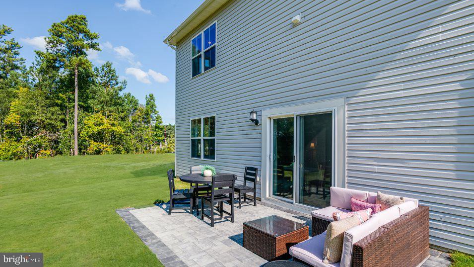
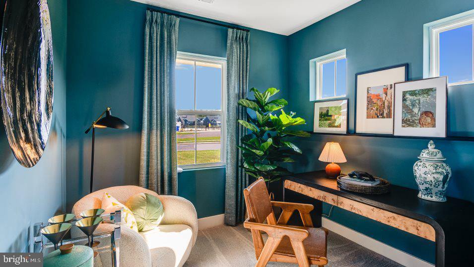
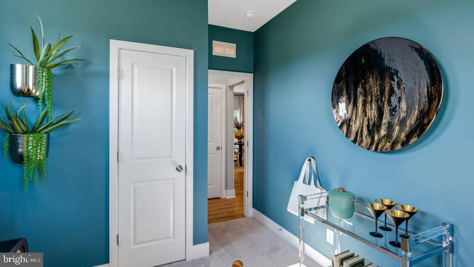
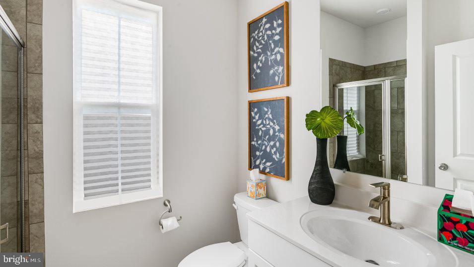
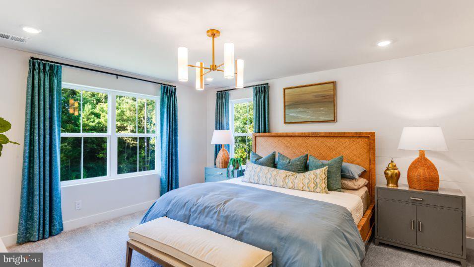
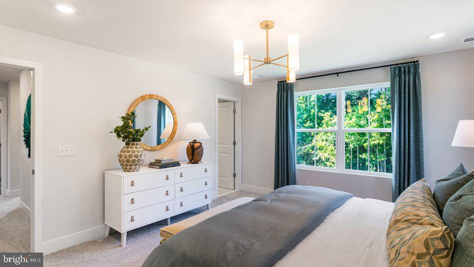
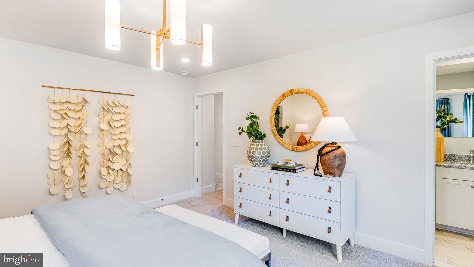
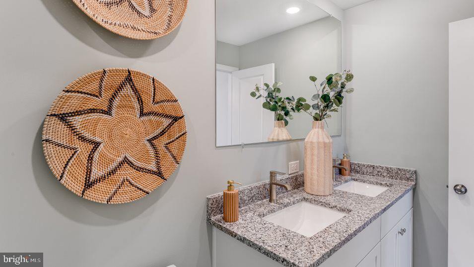
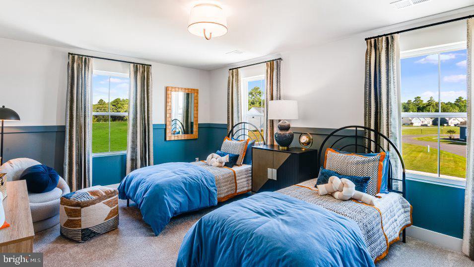
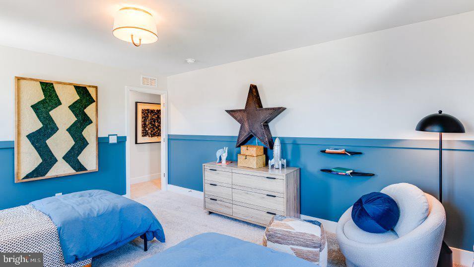
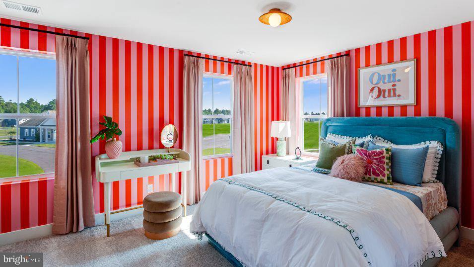
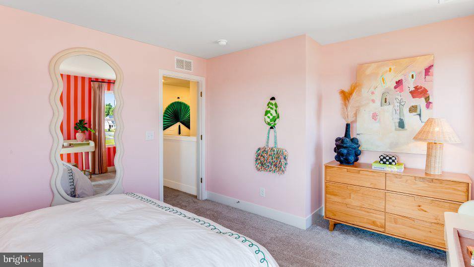
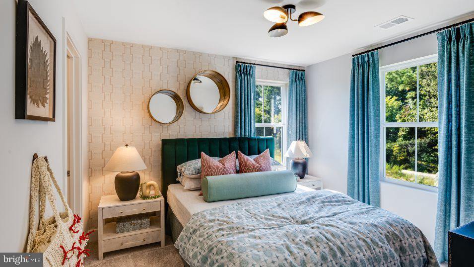
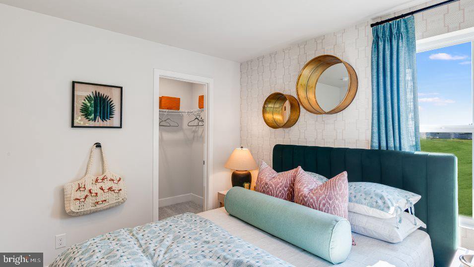
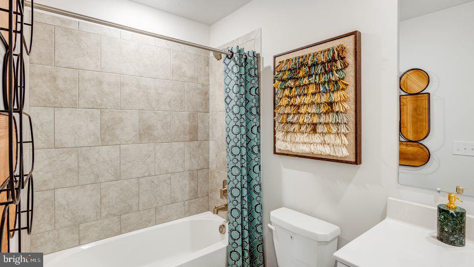
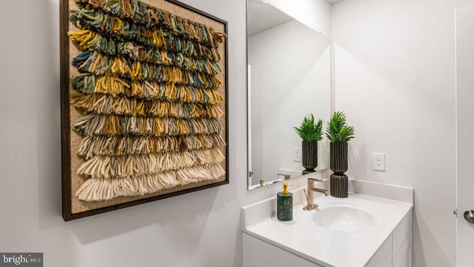
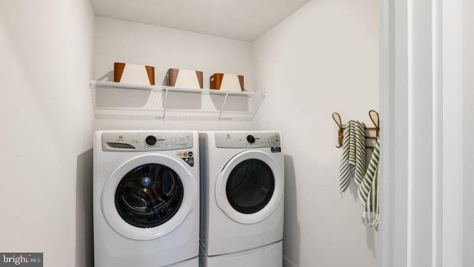
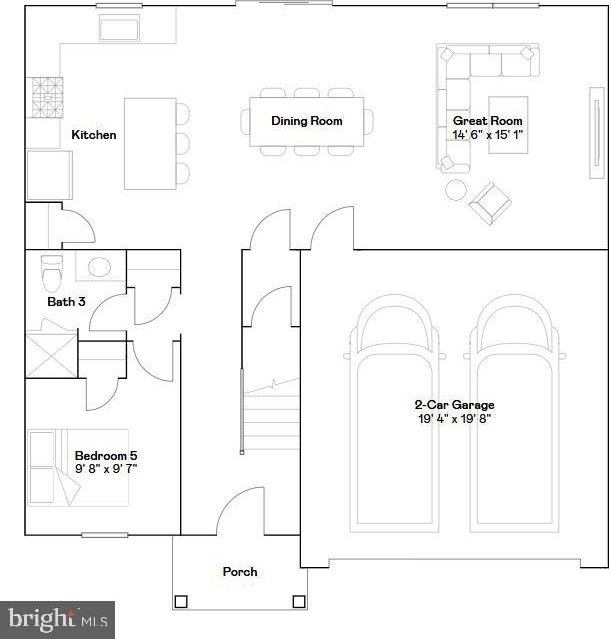
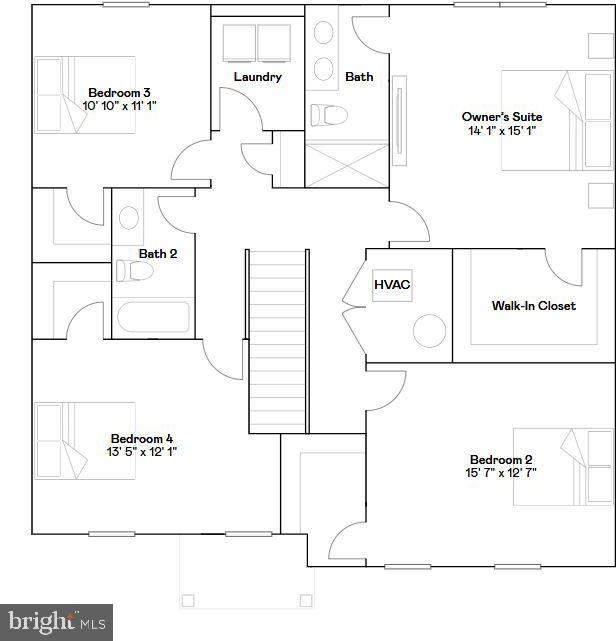
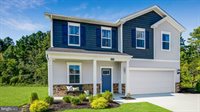
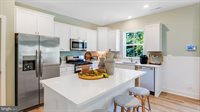
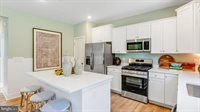
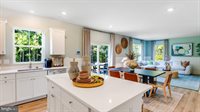
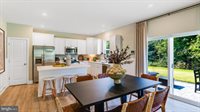
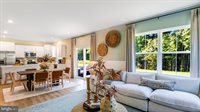
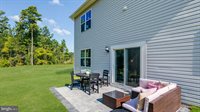
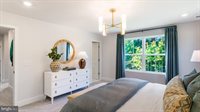
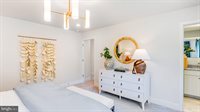
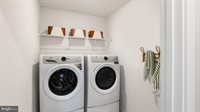
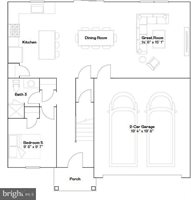
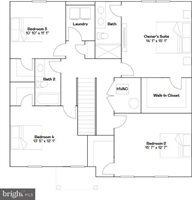
NEW CONSTRUCTION – ESTIMATED AUGUST 2026 DELIVERY! Welcome to the Richmond model Slab at Apple Harvest, a beautifully designed two-story home offering approximately 2,238 square feet of modern living space with a premium homesite backing to peaceful green space. This thoughtfully designed floor plan features 5 spacious bedrooms, 3 full baths, and a 2-car garage. The open-concept main level is ideal for everyday living and entertaining, seamlessly connecting the Great Room, dining area, and kitchen. The kitchen is appointed with Iced White Quartz countertops, Barnett Duraform cabinetry in Stone, stainless steel appliances, abundant cabinet space, and generous prep areas. A washer and dryer are included for added convenience. Upstairs, the private owner's suite offers a spacious retreat with an en-suite bath and walk-in closet, while three large additional bedrooms finish out the 2nd floor. Additional features include luxury vinyl plank flooring throughout the main living areas, smart home technology including a Ring Video Doorbell Pro and smart front door lock, ceiling fan pre-wiring, and designer-selected finishes throughout.
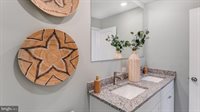
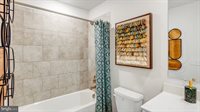
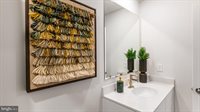
Apple Harvest is a master-planned community offering exceptional amenities including a swimming pool, pool house, tot lots, playgrounds, pocket parks, and open green spaces. Conveniently located just minutes from Route 45, I-81, and the Martinsburg MARC Station, residents enjoy easy commuting along with nearby shopping, dining, and entertainment at The Commons, North Mall, and Martinsburg Plaza. Outdoor recreation is close by at Ambrose Park, Poor House Farm Park, and Berkeley 2000 Recreation Center. Photos are of a similar home. Home features, finishes, colors, pricing, incentives, and availability are subject to change without notice. Closing costs and other buyer-paid fees are not included in the list price. School assignments are subject to change; buyers should verify current Berkeley County school attendance zones.