334 Whispering Creek Court Green Bay, WI 54303
- $749,900
- 4 Beds
- 3 Full | 1 Partial Baths
- 3,563 sq ft
- Year Built: 2010
- Residential
- Listing #50325435
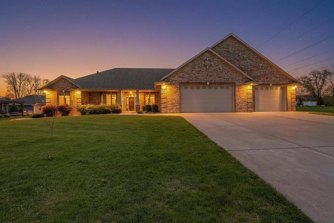
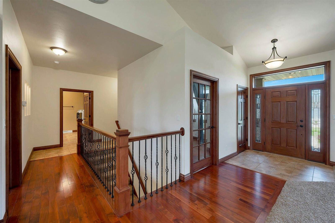
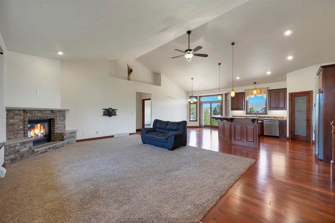
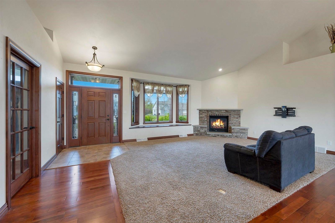
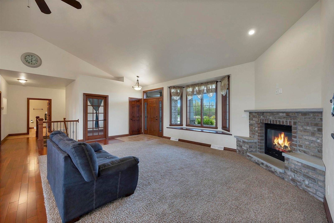
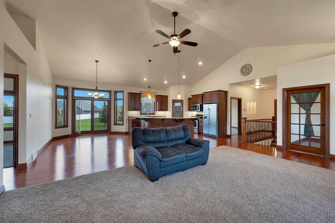
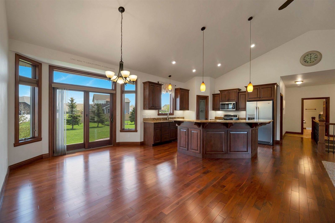
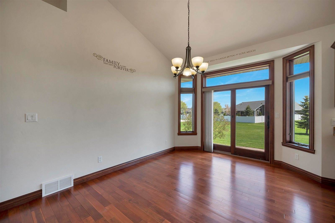
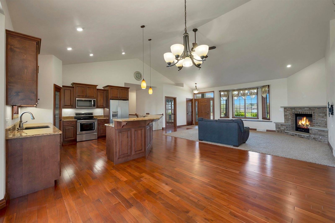
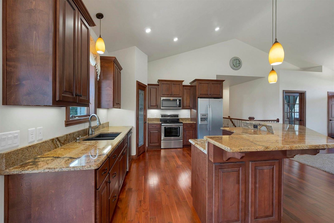
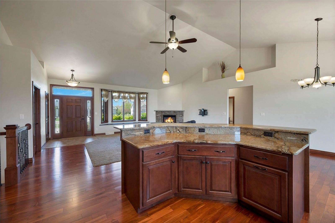
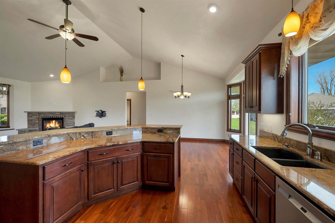

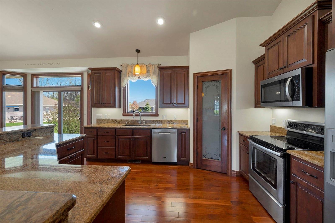
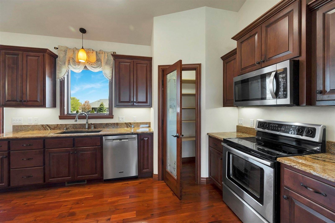
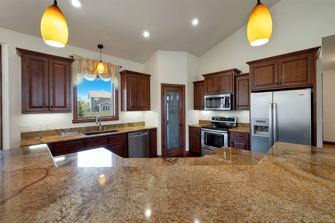
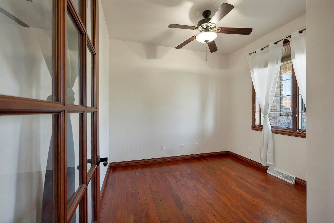
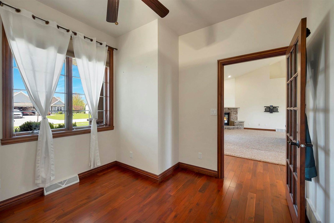
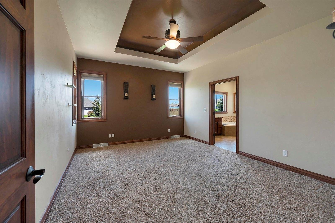
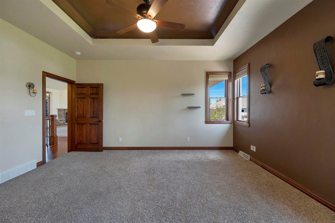
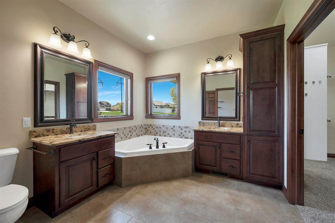
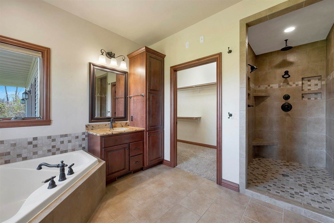
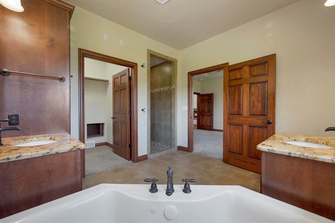
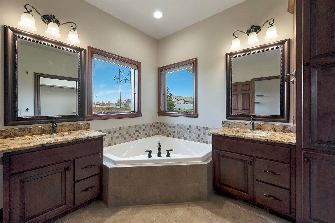
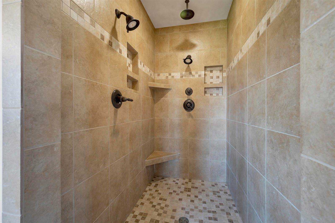
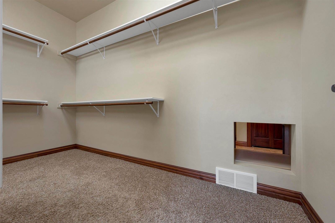
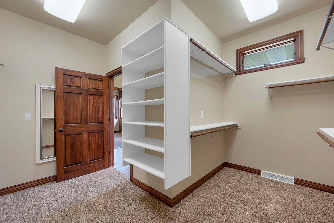
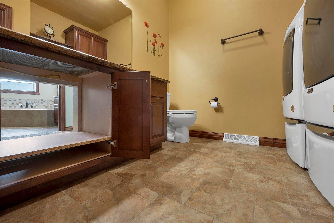
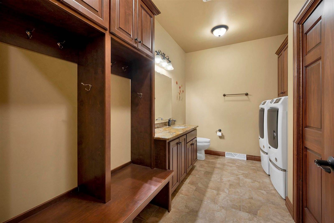
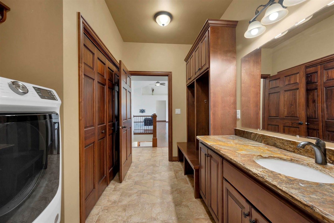
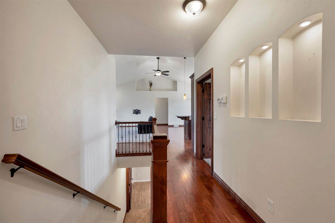
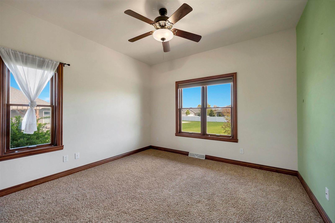
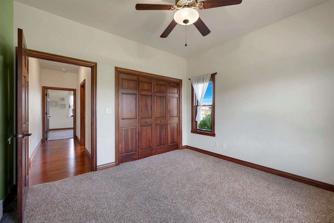
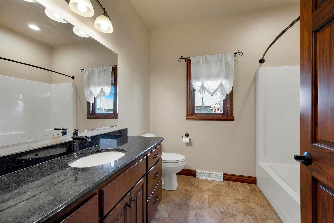
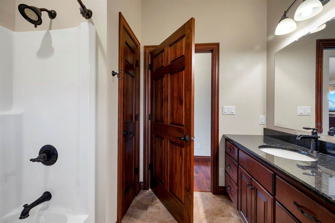
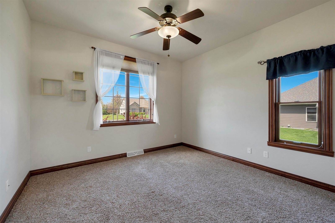
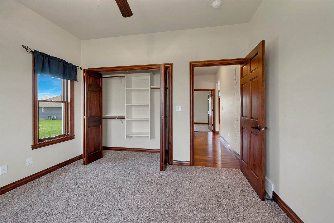
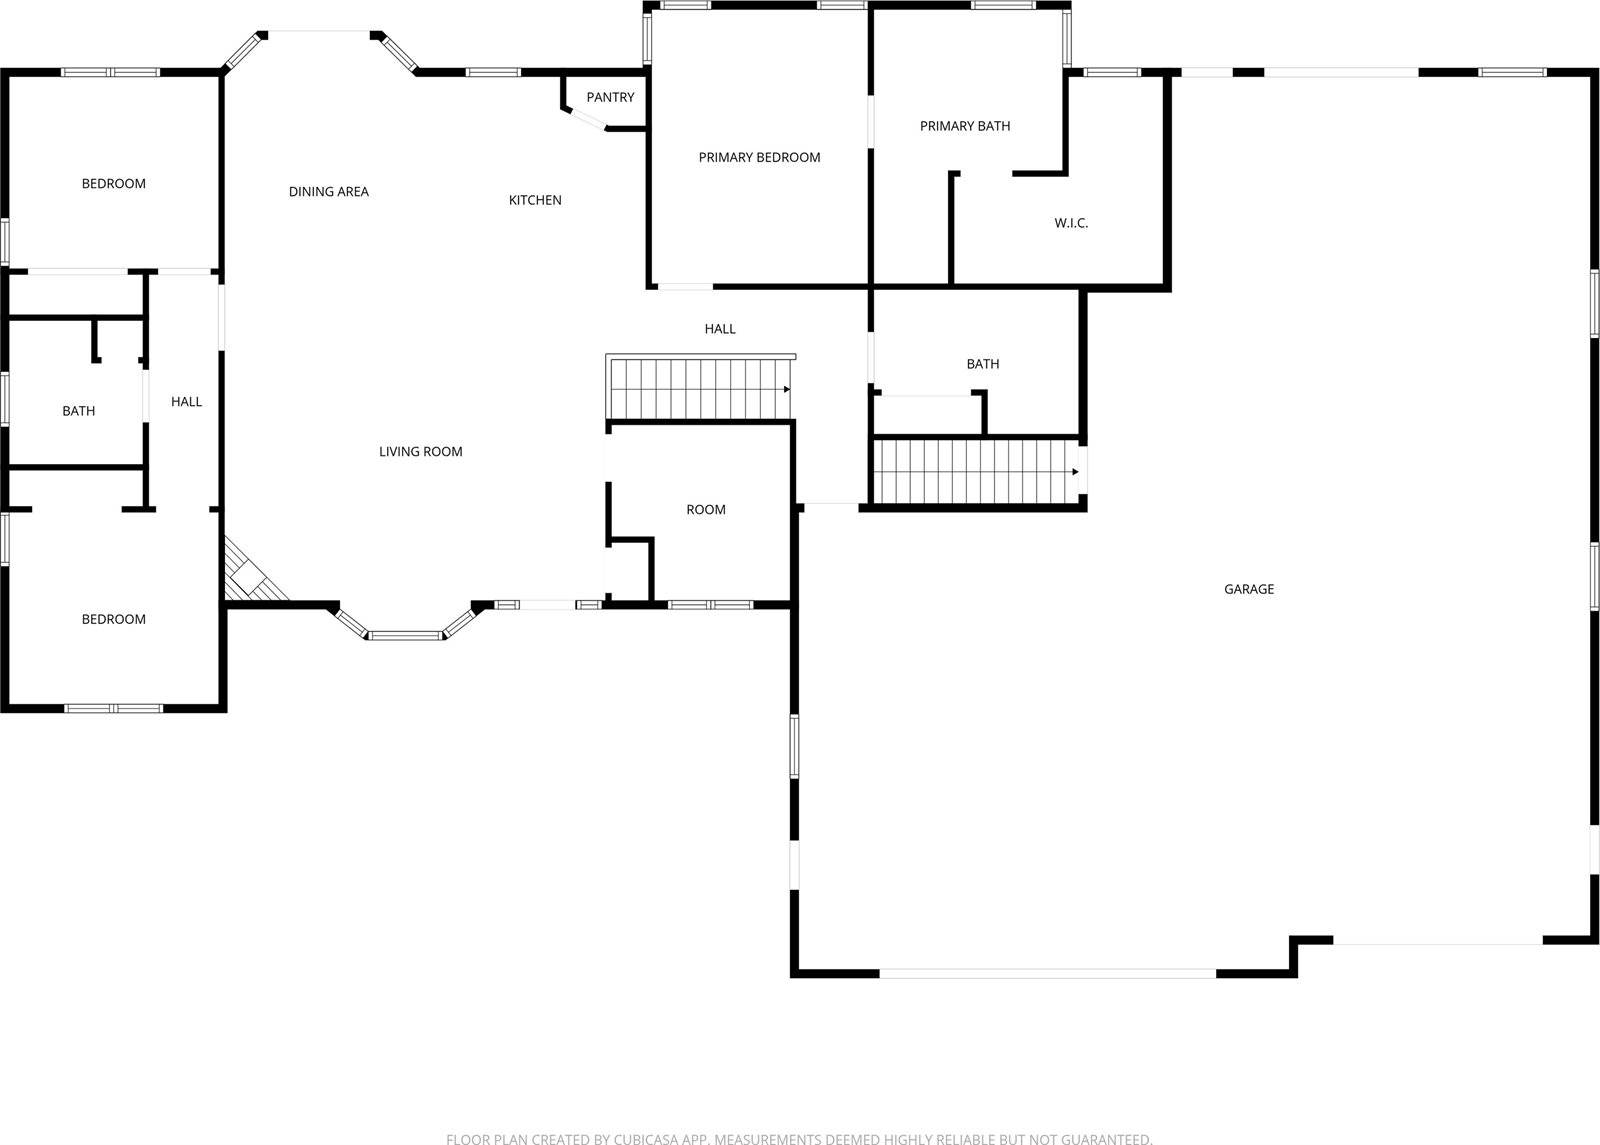
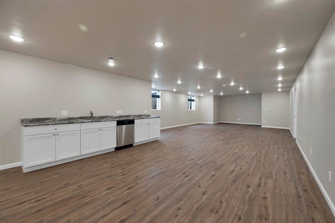
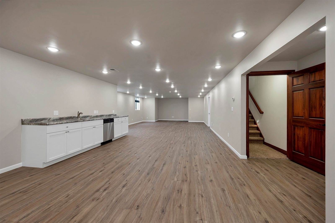
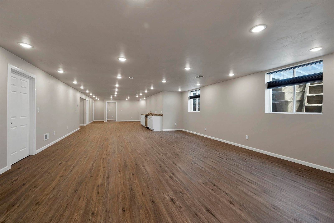
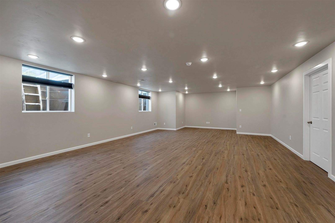
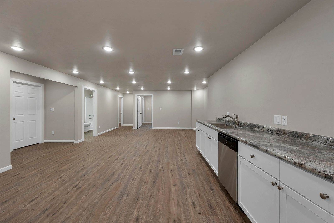
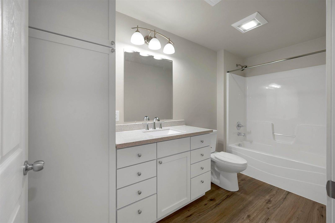
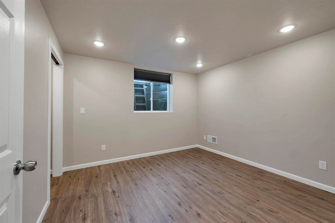
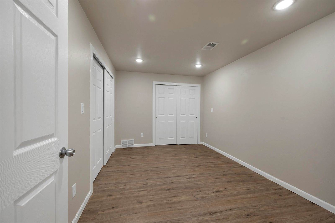
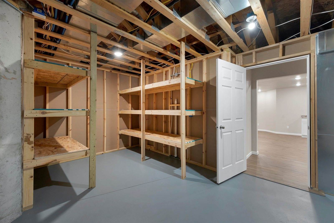
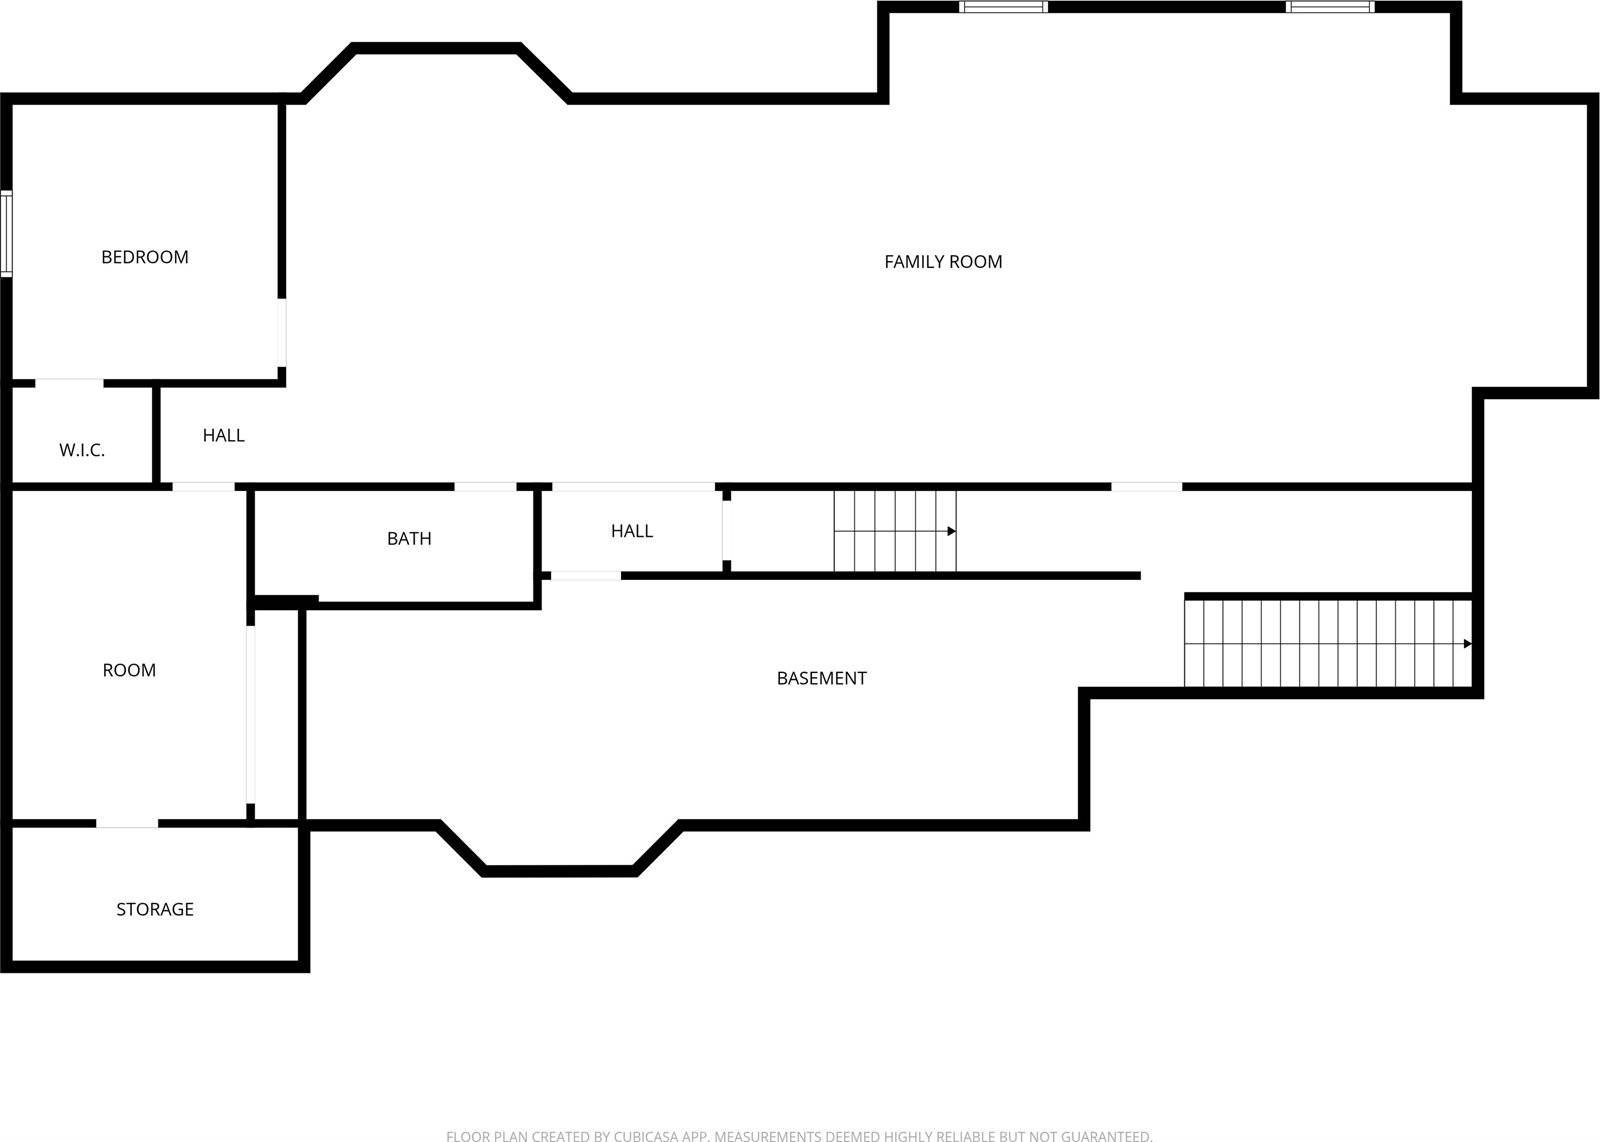
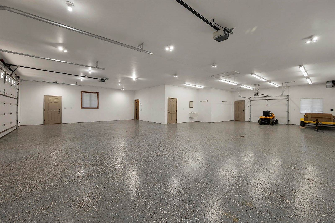
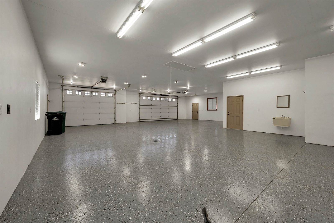
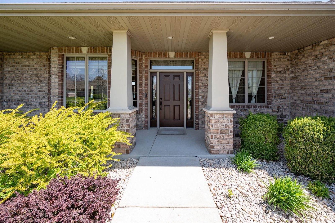
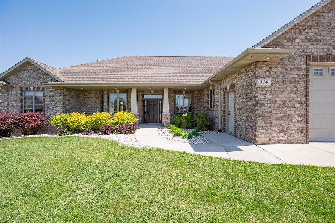
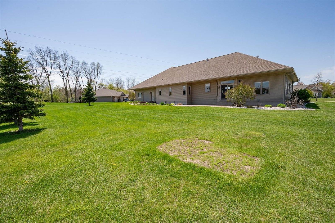
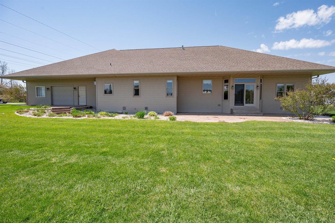
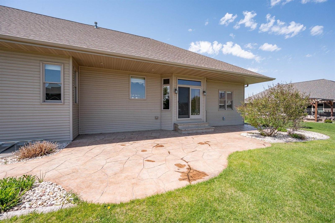
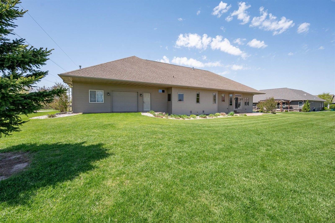
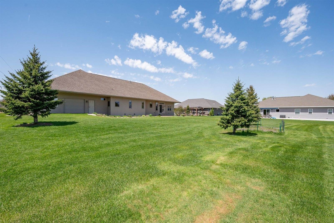
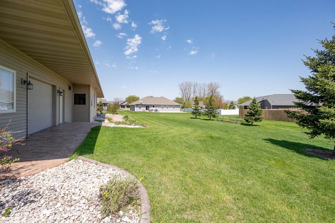
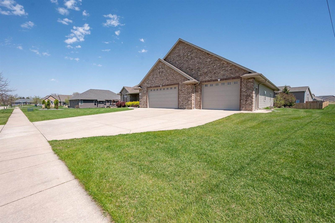
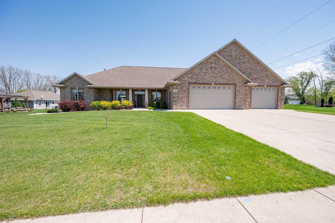
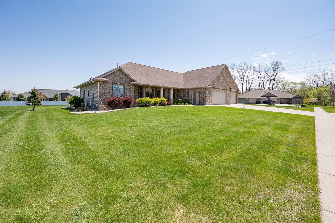
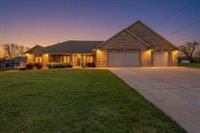
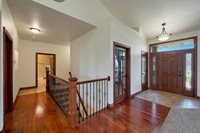
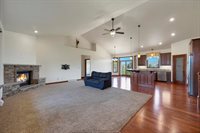
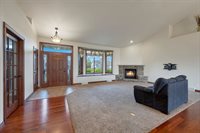
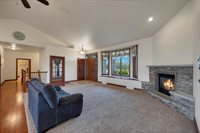
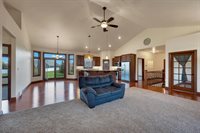
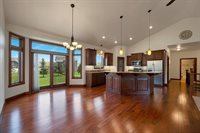
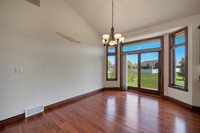
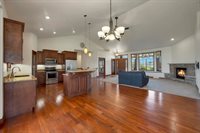
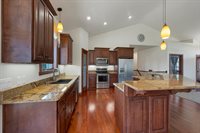
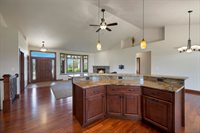
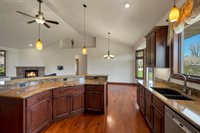
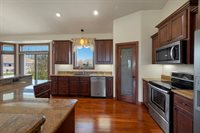
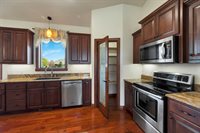
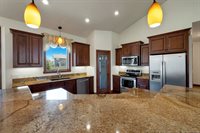
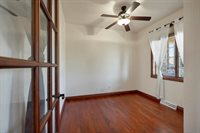
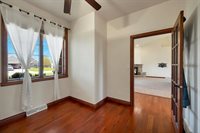
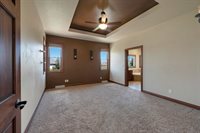
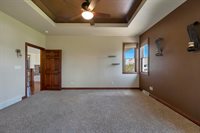
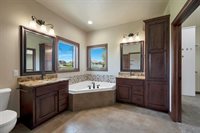
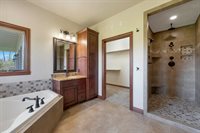
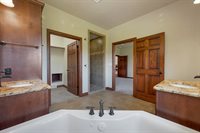
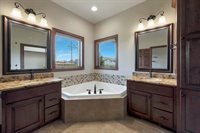
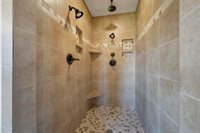
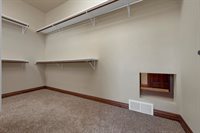
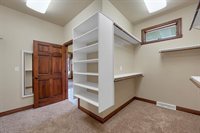
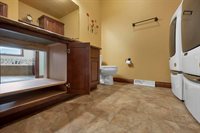
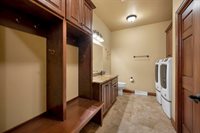
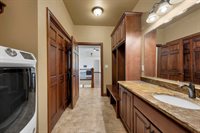
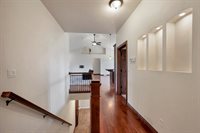
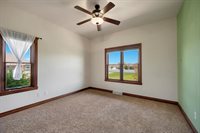
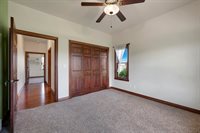
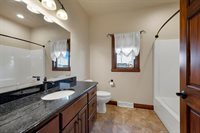
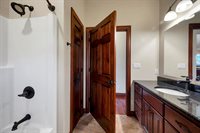
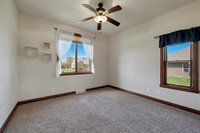
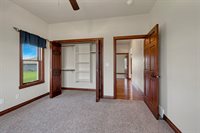
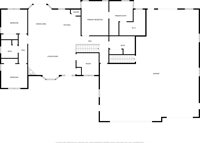
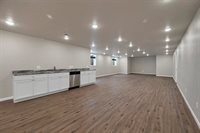
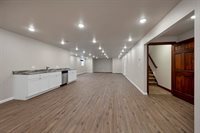
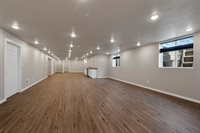
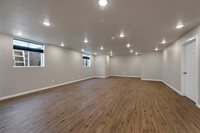
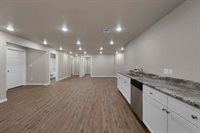
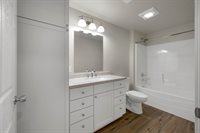
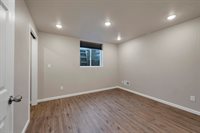
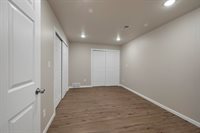
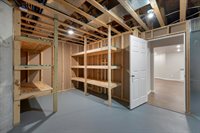
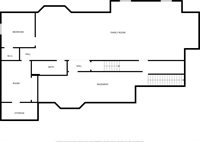
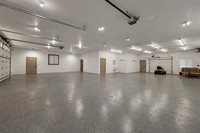
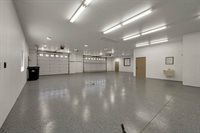
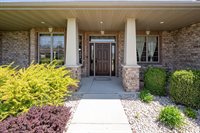
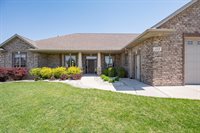
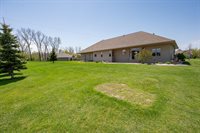
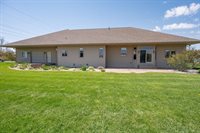
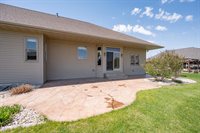
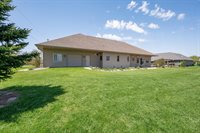
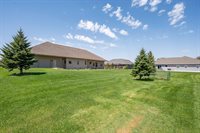
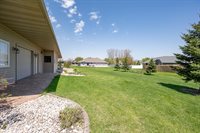
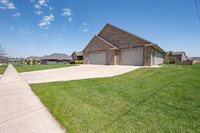
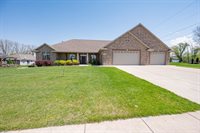
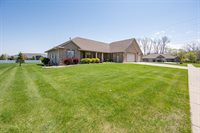
This custom-built home combines space w/accessibility, including zero entry from both the front & garage & 36" doors throughout. Cathedral ceilings, hardwood floors, and granite surfaces carry through the open main level. The kitchen includes a walk-in pantry and a tiered island. Large living room with a gas fireplace. The primary suite features split vanities, a jetted tub, tiled shower, walk-in closet, & a laundry pass-through for added convenience. Finished LL adds a wet bar, full bath, bedroom, & egress windows. While the house is amazing, the garage steals the show! At a whopping 2,088 sqft, heated, finished w/epoxy floors, floor drains, 240V outlets, 9-foot doors, attic storage, hot/cold water & an additional rear garage door for backyard access, this garage will not disappoint!
| Price | $749,900 |
|---|---|
| Bedrooms | 4 Beds |
| Bathrooms | 3 Full | 1 Partial Baths |
| Year Built | 2010 |
| Property Type | Residential |
| Listing # | 50325435 |
| Status | Active |
| Listing Type | For Sale |
| Square Feet | 3,563 |
|---|
| Lot Size | 0.65 acres |
|---|