Search Our Agents & Offices

Let us help you find an agent or office near you.

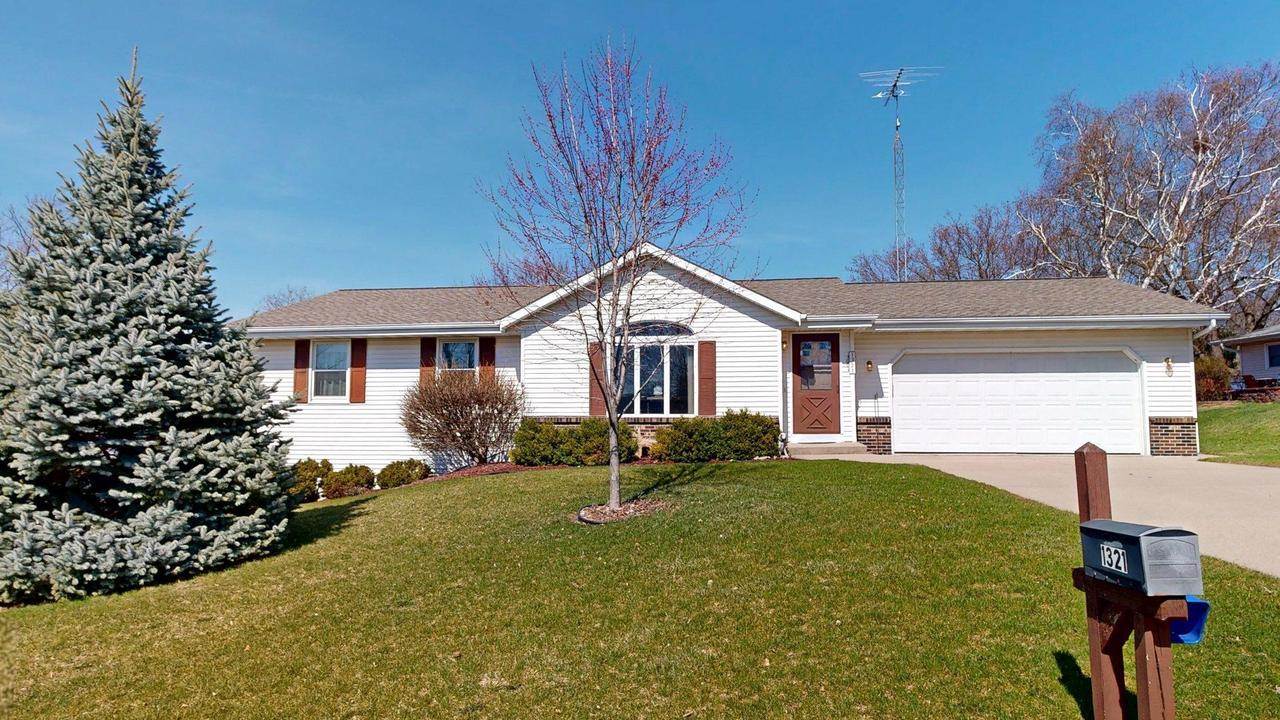
1321 Jamesway Fort Atkinson, WI 53538

  • $376,000 (sold: 6/12/2026)
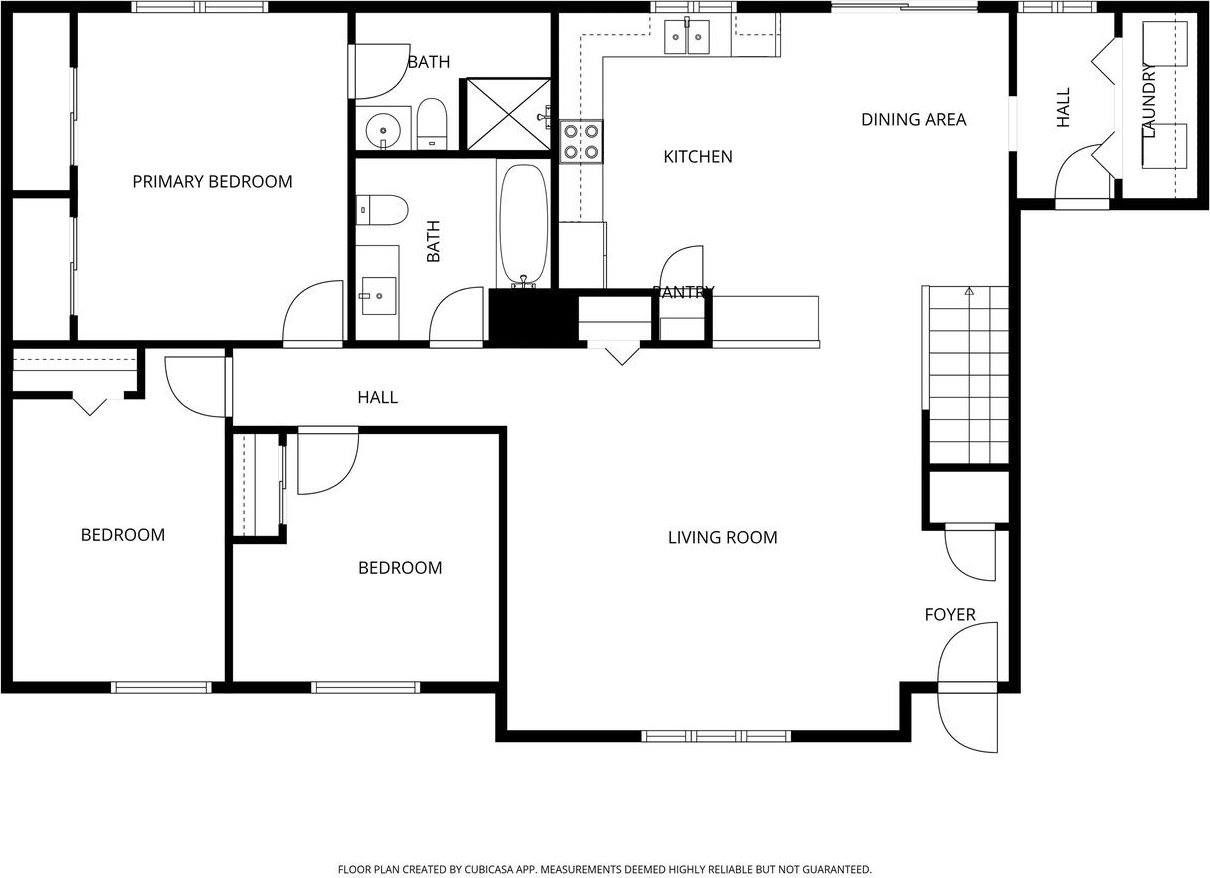
  • 3 Beds
  • 2 Full Baths
  • 1,450 sq ft
  • Year Built: 1991
  • Residential
  • Listing #2020340
  • Status: Sold
Property Description

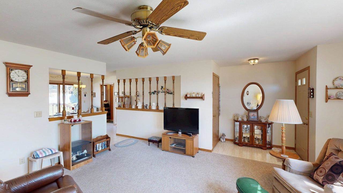
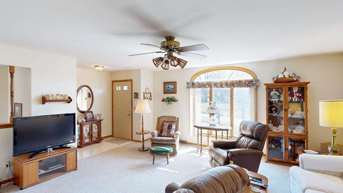
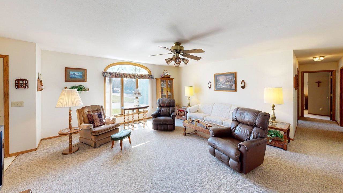
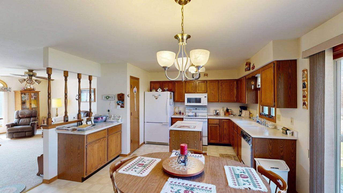
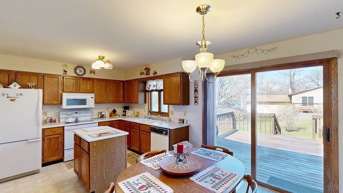
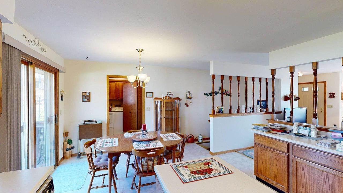
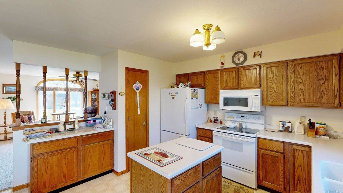
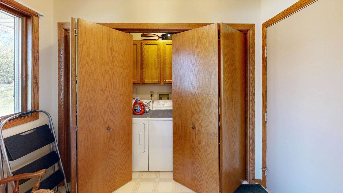
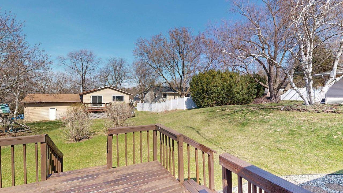
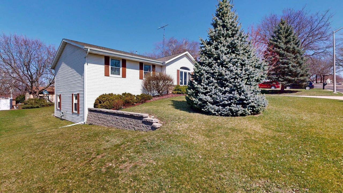
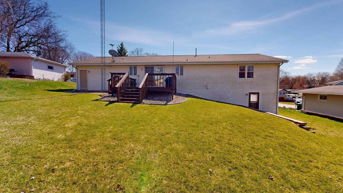
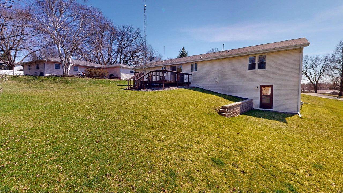
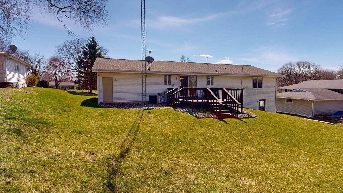
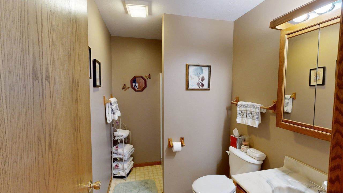
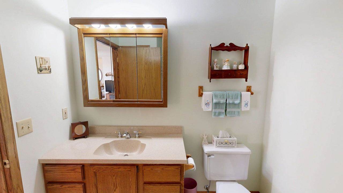
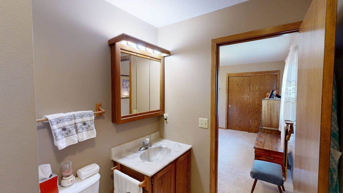
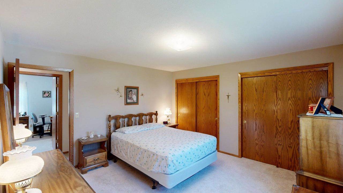
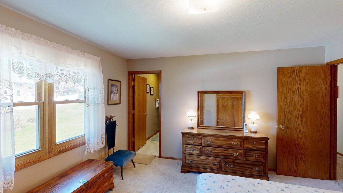
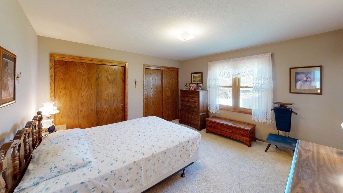
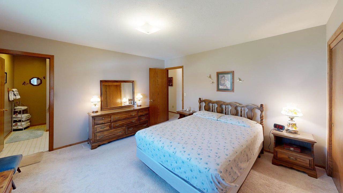
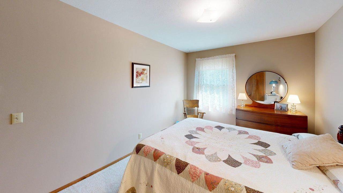
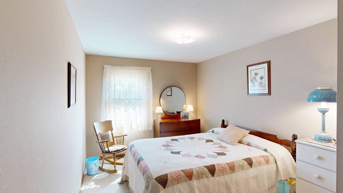
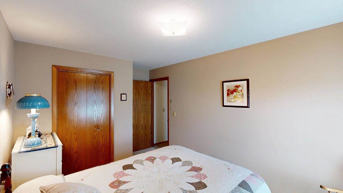
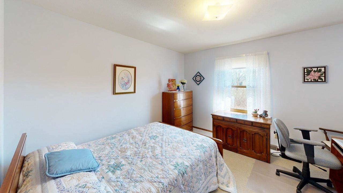
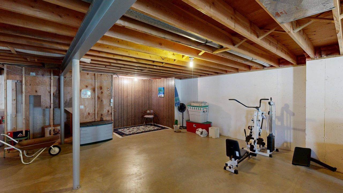
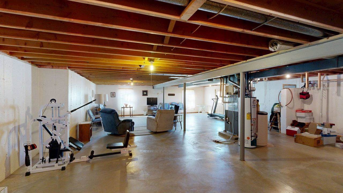
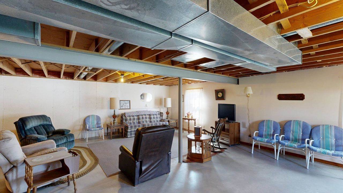
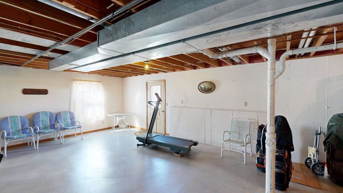
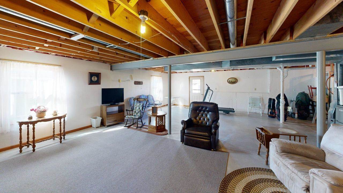
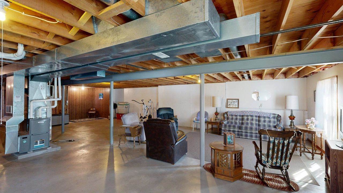
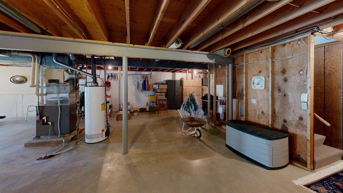
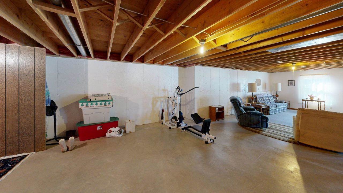
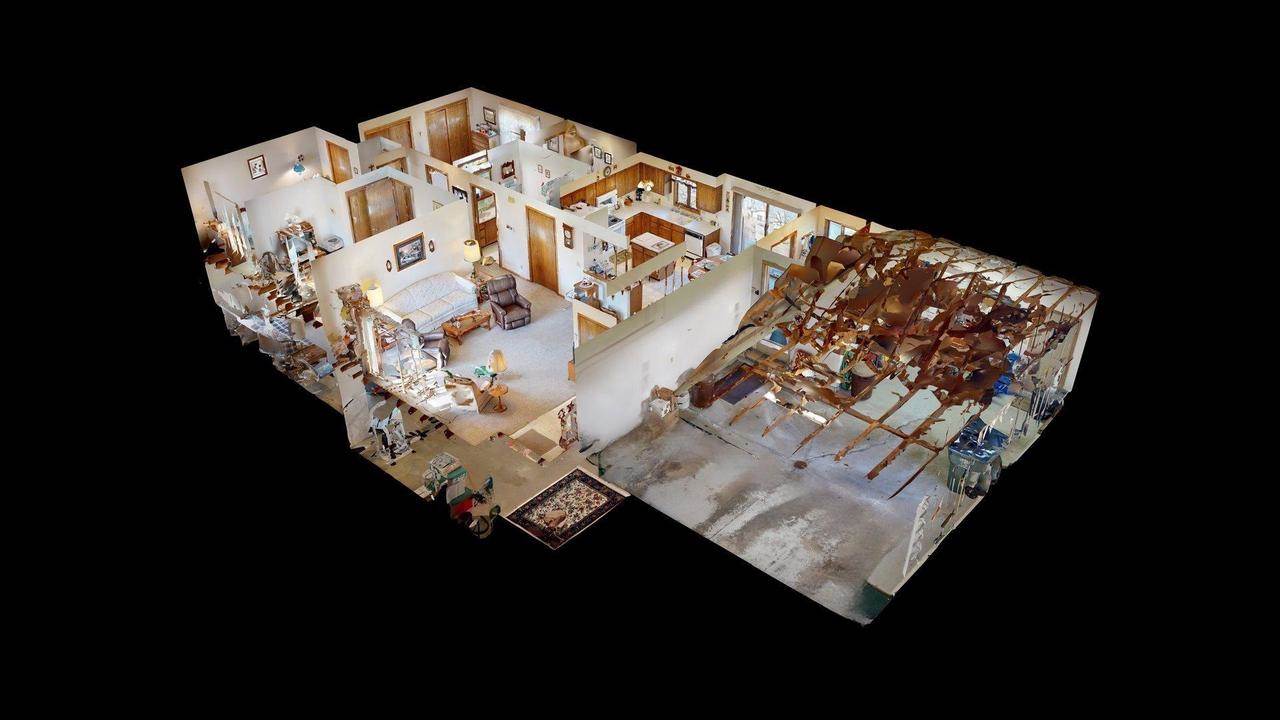
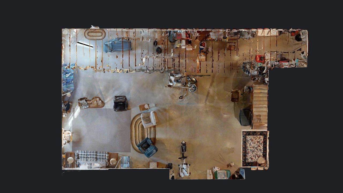
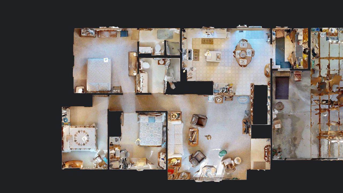
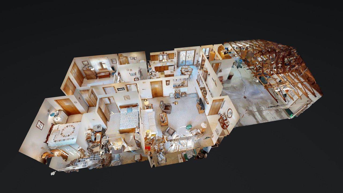
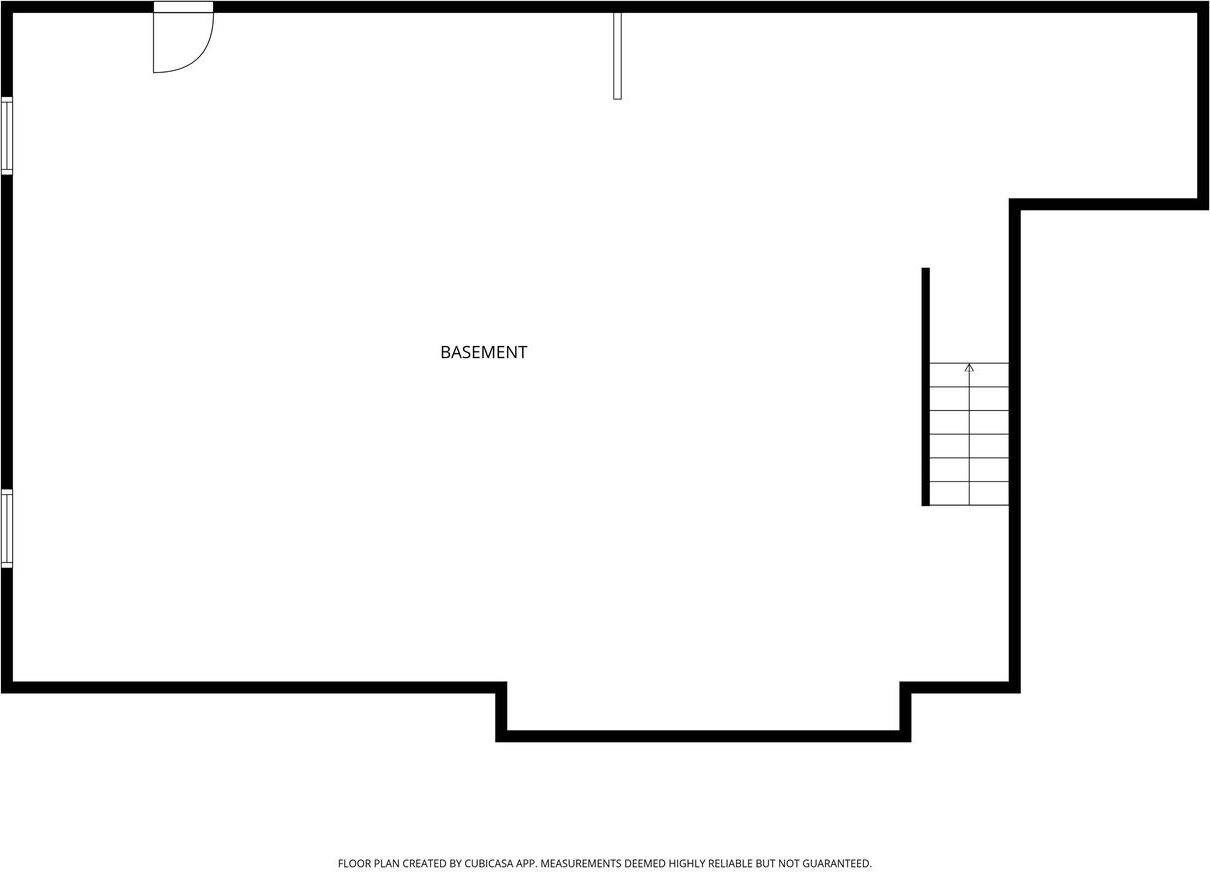
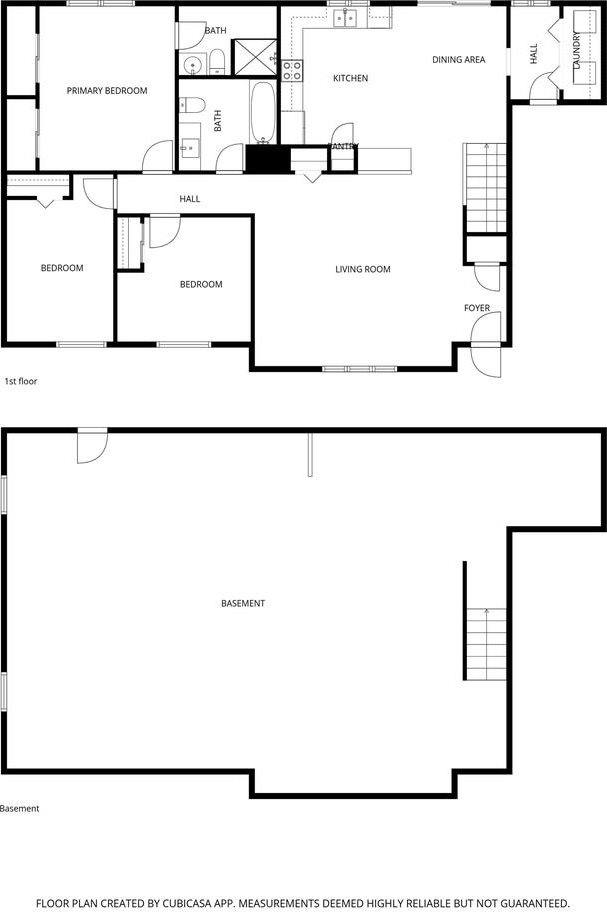
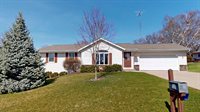
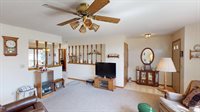
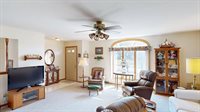
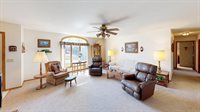
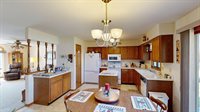
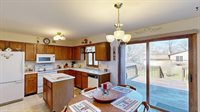
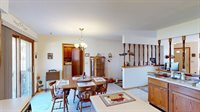
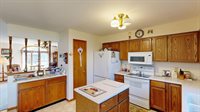
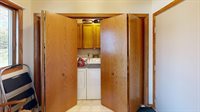
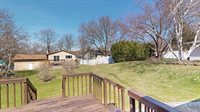
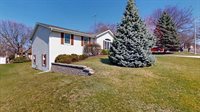
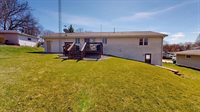
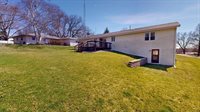
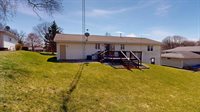
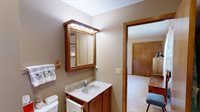
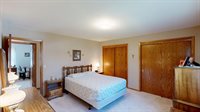
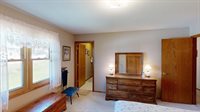
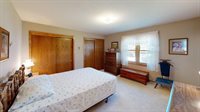
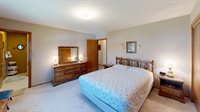
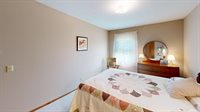
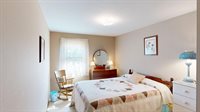
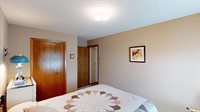
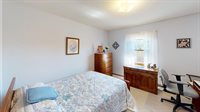
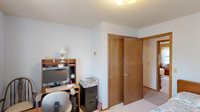
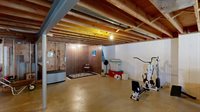
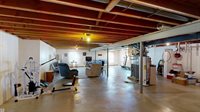
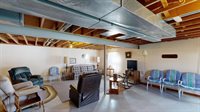
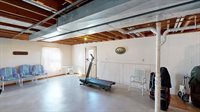
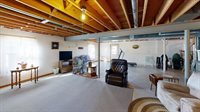
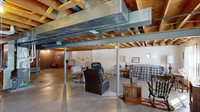
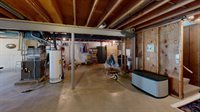
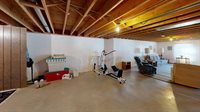
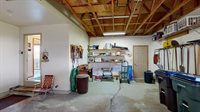
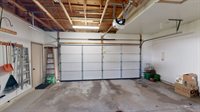
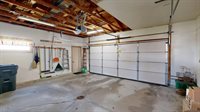
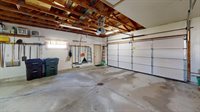
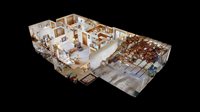
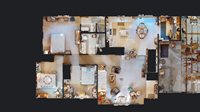
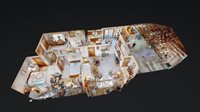
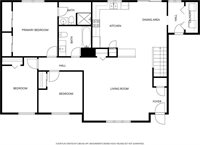
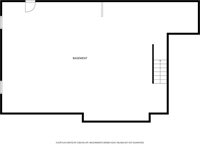
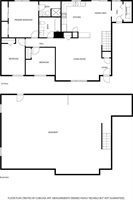
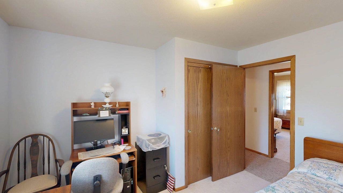
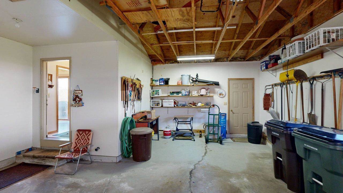
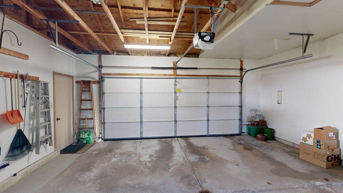
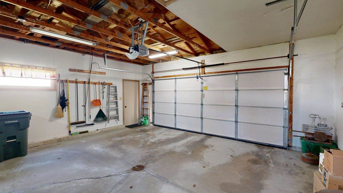
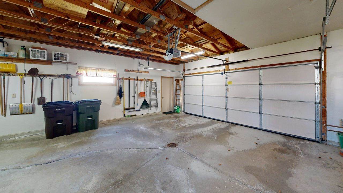
All offers due by 4pm Sunday 4/12. One owner home! The pride of ownership shines through. 3 bed, bath ranch home on Fort's south side. Walkout basement is an empty canvas ready for your ideas. Plumbed for a full bath and 2 full sized windows as well. A lovely kitchen with Corian countertops and dinette with patio doors leading to a nice deck. First floor laundry and attached 2 car garage. Buyer to verify sq ft if important.

Listing Details

Price$376,000 (sold: 6/12/2026)
Bedrooms3 Beds
Bathrooms2 Full Baths
Year Built1991
Property TypeResidential
Listing #2020340
StatusSold
Listing TypeFor Sale

Interior Features

Square Feet1,450

Exterior Features

Lot Size0.22 acres

Community Information for Fort Atkinson, WI 53538

Demographics

  • Population Facts

    • Total Population
    • Population 5 Year Forecast
    • Population Density
    • Area Size
    • Median Population Age
    • Total Households
    • Average Household Size
    • Median Householder Age
    • Median Rent
  • Population by Age Range

  • Population by Sex

  • Population by Race

Education

  • Highest Education Level Completed

    Education - Current Enrollment

Income

  • Annual Household Income
    Daily Commute

  • Population Employment

  • Consumer Price Indexes

Safety

Safety in Fort Atkinson, WI 53538

  • Crime Threat Index

Weather

  • Weather Facts

    • Daily Chance it's Sunny
    • Average Daily Sky Cover
    • Annual Days of Clear Sky
    • Annual Days of Rain
    • Annual Days of Snow
    • Annual Rain
    • Annual Snow

    Average Temperatures

  • Monthly Weather

Housing Stats

  • Housing Occupancy

  • Rural vs. Urban

Community overview information from Home Junction Inc.

Mortgage Calculator

Quickly estimate your monthly mortgage. If you would like a more detailed analysis of what you can afford, please inquire below.
Estimated taxes and insurance are not included. Sales price from MLS. Mortgage calculator source: NextHome, Inc.

288596

More Information Request

We use cookies to improve your experience.

By continuing to visit this website, you accept our use of cookies. Read our policy here.