
2025 Everett Drive De Pere, WI 54115
- $624,900
- 2 Beds
- 2 Full Baths
- 1,879 sq ft
- Year Built: 2026
- Residential
- Listing #50325178
Property Description
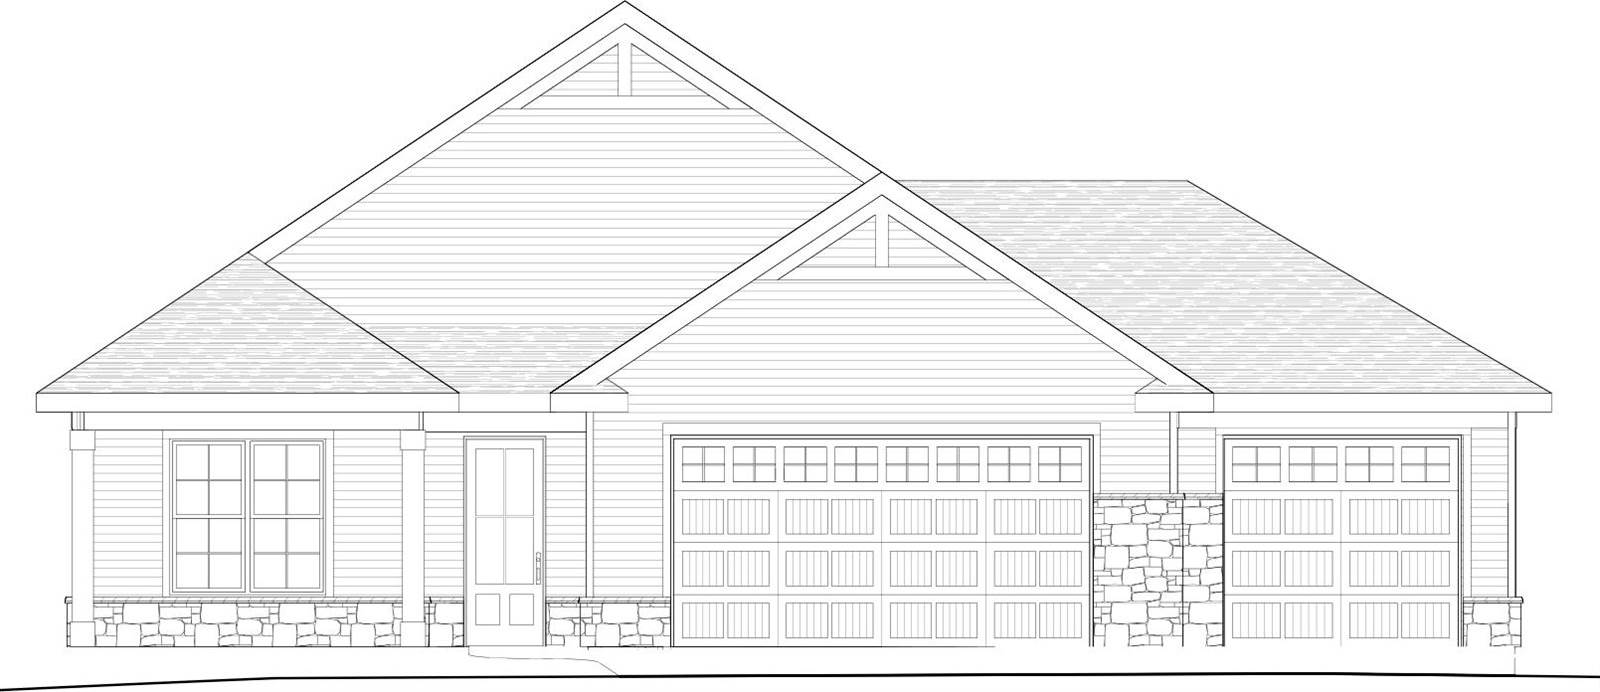
The Salerno model is a beautiful zero-step entry home with open-concept design and 9’ ceilings for abundant natural light. Spacious kitchen opens to dining and living areas, perfect for everyday living and entertaining. Private outdoor courtyard extends the living space. Includes a 3-car garage ideal for storage or workshop. Comfortable, functional, and low-maintenance living. $1,000 reserve contribution to HOA due upon closing.
Listing Details
| Price | $624,900 |
|---|---|
| Bedrooms | 2 Beds |
| Bathrooms | 2 Full Baths |
| Year Built | 2026 |
| Property Type | Residential |
| Listing # | 50325178 |
| Status | Active |
| Listing Type | For Sale |
Interior Features
| Square Feet | 1,879 |
|---|
Exterior Features
| Lot Size | 0.30 acres |
|---|
Community Information for De Pere, WI 54115
Demographics
-
Population Facts
- Total Population
- Population 5 Year Forecast
- Population Density
- Area Size
- Median Population Age
- Total Households
- Average Household Size
- Median Householder Age
- Median Rent
-
Population by Age Range
-
Population by Sex
-
Population by Race
Education
-
Highest Education Level Completed
Education - Current Enrollment
Income
-
Annual Household Income
Daily Commute
-
Population Employment
-
Consumer Price Indexes
Safety
Safety in De Pere, WI 54115
-
Crime Threat Index
Weather
-
Weather Facts
- Daily Chance it's Sunny
- Average Daily Sky Cover
- Annual Days of Clear Sky
- Annual Days of Rain
- Annual Days of Snow
- Annual Rain
- Annual Snow
Average Temperatures
-
Monthly Weather
Housing Stats
-
Housing Occupancy
-
Rural vs. Urban
Community overview information from Home Junction Inc.