Search Our Agents & Offices

Let us help you find an agent or office near you.

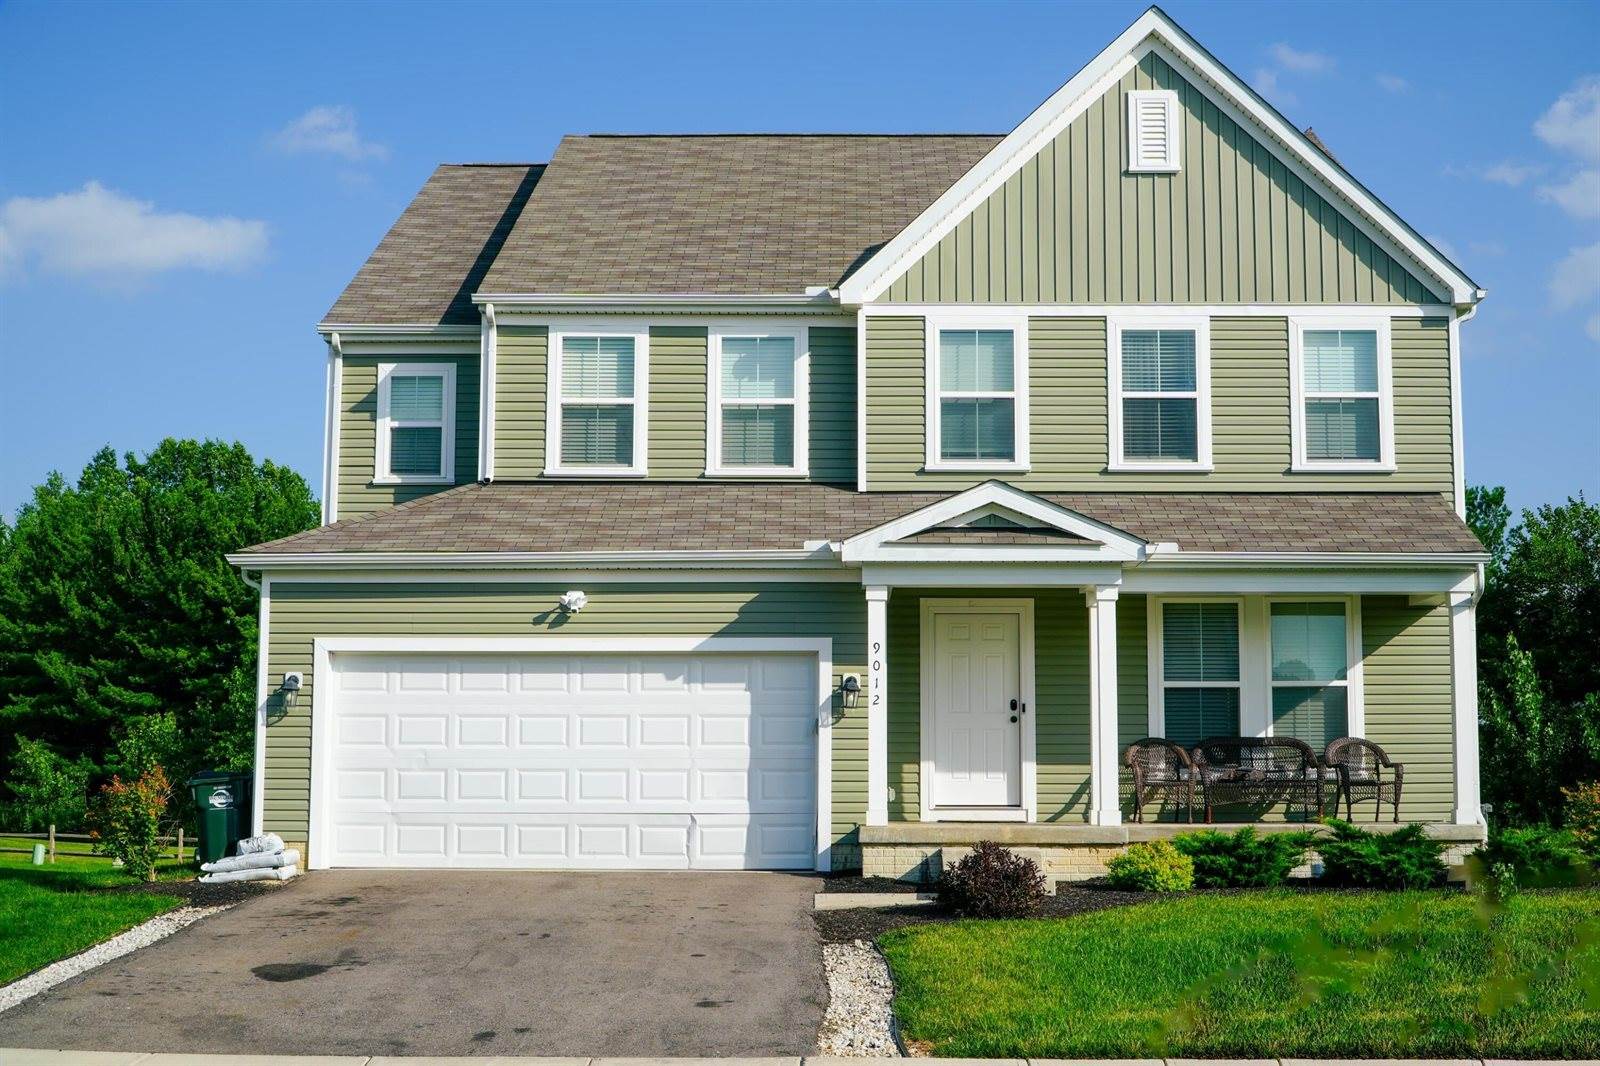
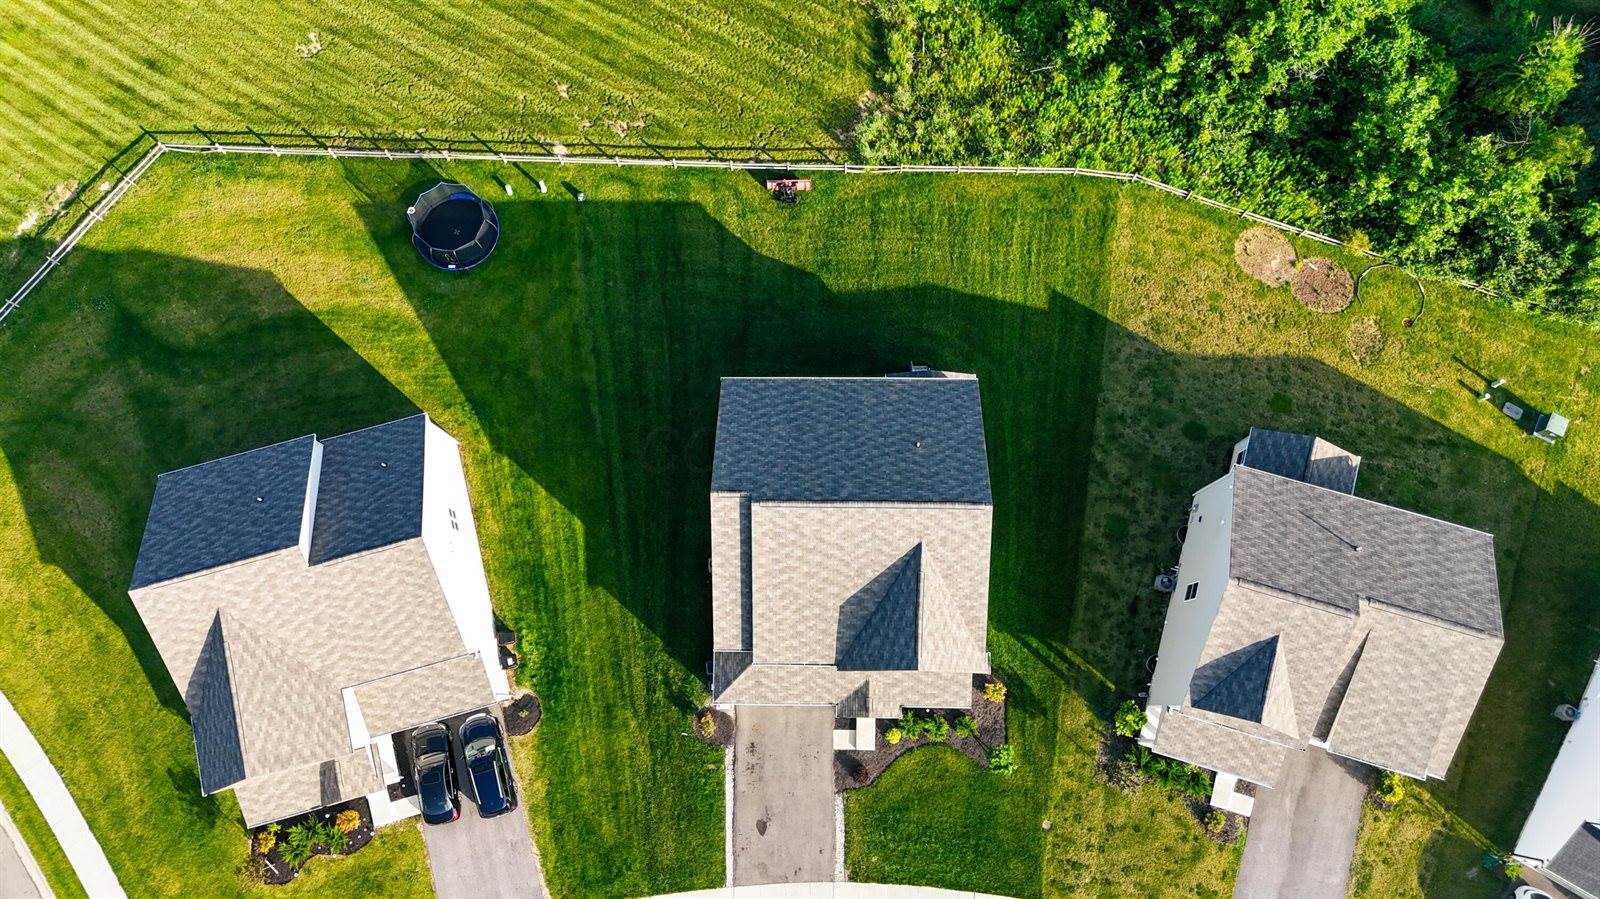
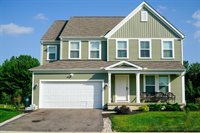
9012 Philmont Curve Drive Blacklick, OH 43004

  • $530,000
  • 4 Beds
  • 3 Full Baths
  • 3,023 sq ft
  • Year Built: 2023
  • Residential
  • Listing #226024357
Property Description

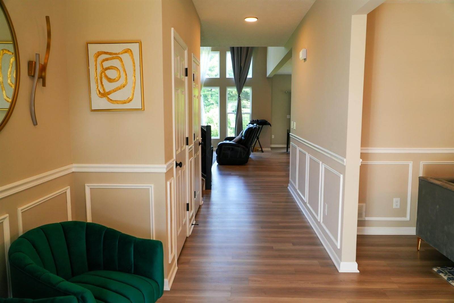
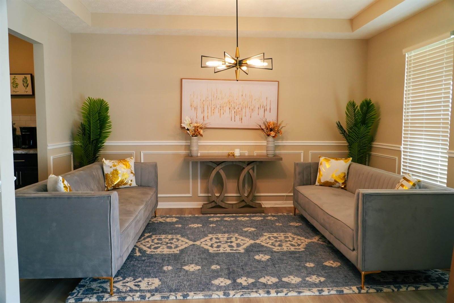
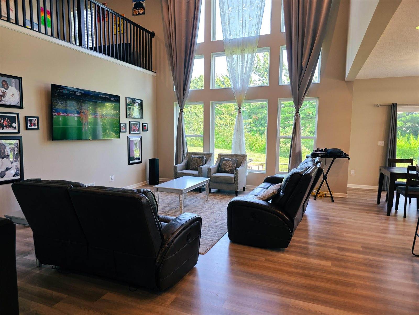
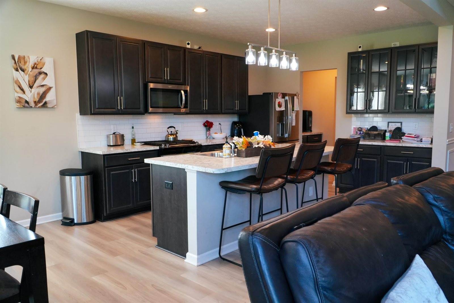
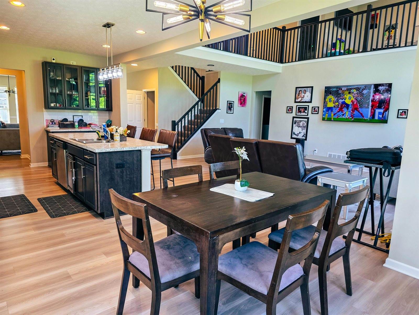
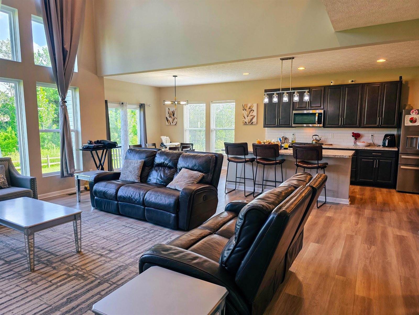
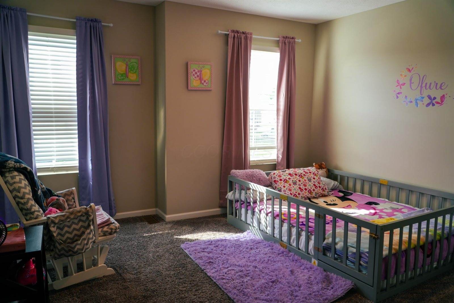
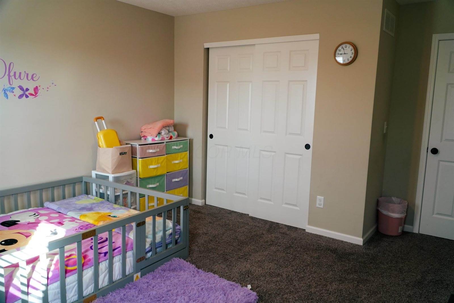
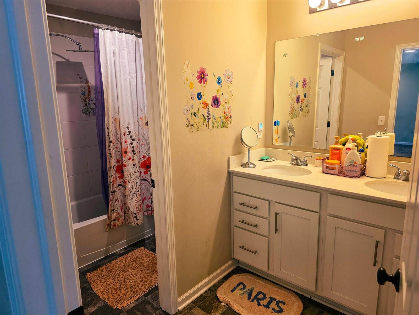
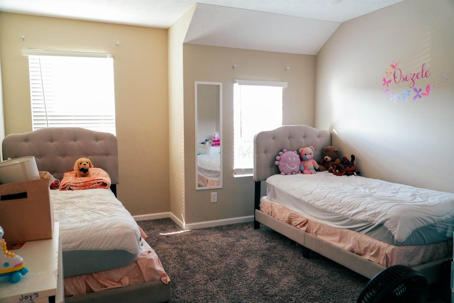
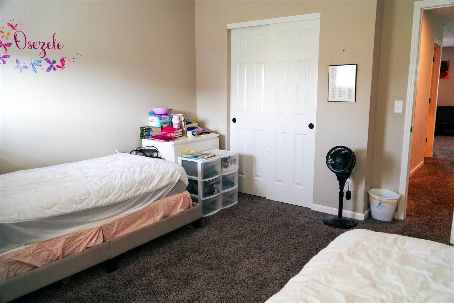
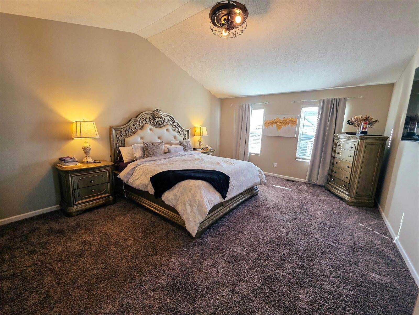
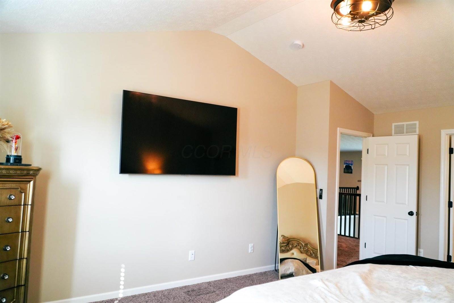
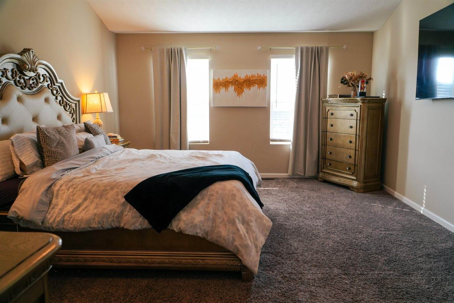
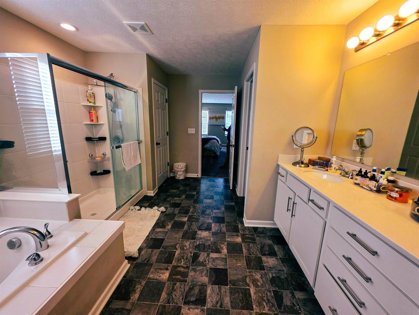
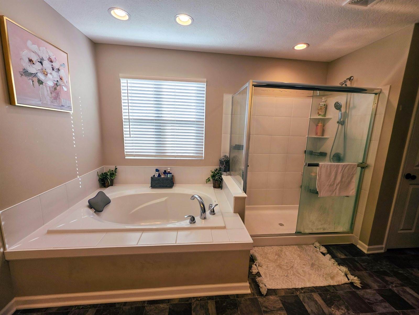
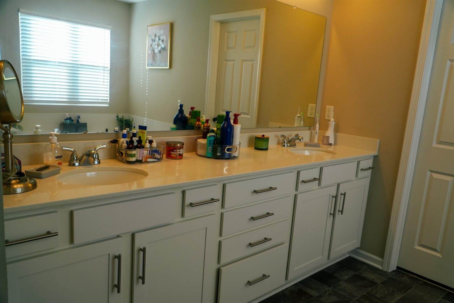

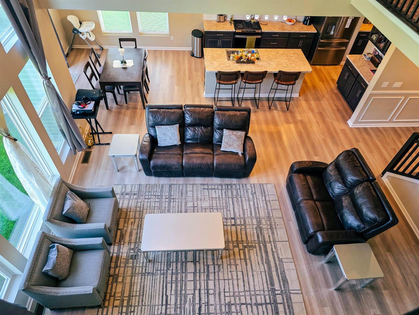
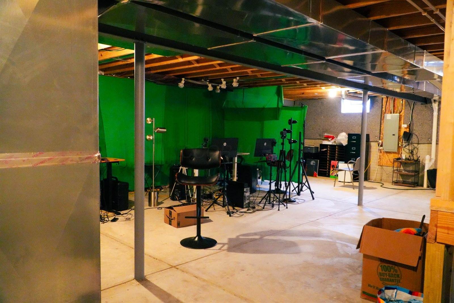
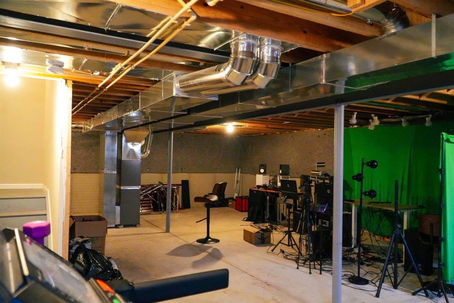
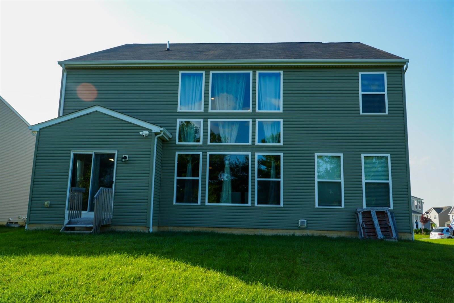
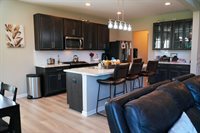
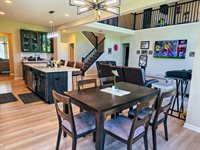
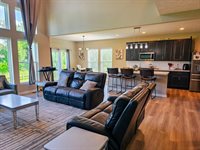
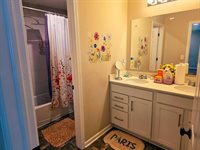
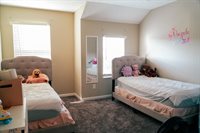
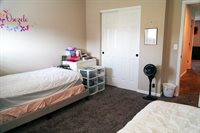

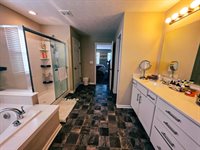
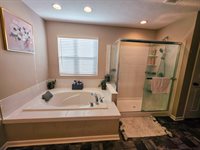
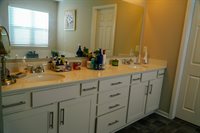
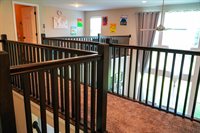
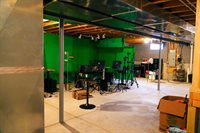
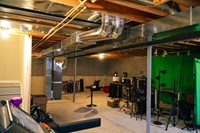
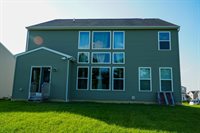
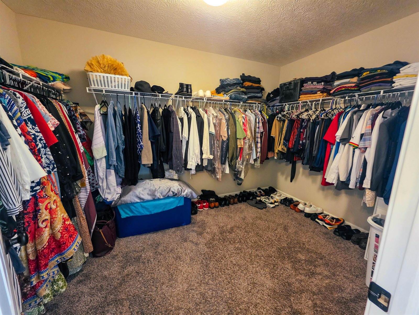
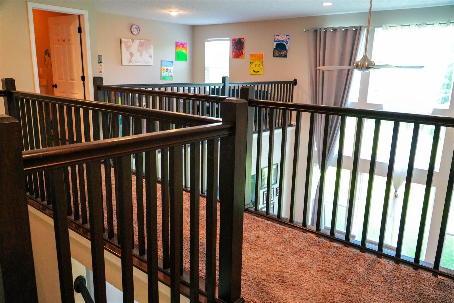
Welcome to this beautiful maintained home located in the Morrison Farms subdivision . This home features an open concept layout, abundant natural light and contemporary finishes throughout. The spacious kitchen features stainless steel appliances and a oversized island perfect for entertaining! A resort style primary suite, oversized loft and a full basement. Schedule your private tour today!

Listing Details

Price$530,000
Bedrooms4 Beds
Bathrooms3 Full Baths
Year Built2023
Property TypeResidential
Listing #226024357
StatusActive
Listing TypeFor Sale

Interior Features

Square Feet3,023

Exterior Features

Lot Size0.23 acres

Community Information for Blacklick, OH 43004

Demographics

  • Population Facts

    • Total Population
    • Population 5 Year Forecast
    • Population Density
    • Area Size
    • Median Population Age
    • Total Households
    • Average Household Size
    • Median Householder Age
    • Median Rent
  • Population by Age Range

  • Population by Sex

  • Population by Race

Education

  • Highest Education Level Completed

    Education - Current Enrollment

Income

  • Annual Household Income

    Daily Commute

  • Population Employment

  • Consumer Price Indexes

Safety

Safety in Blacklick, OH 43004

  • Crime Threat Index

Weather

  • Weather Facts

    • Daily Chance it's Sunny
    • Average Daily Sky Cover
    • Annual Days of Clear Sky
    • Annual Days of Rain
    • Annual Days of Snow
    • Annual Rain
    • Annual Snow

    Average Temperatures

  • Monthly Weather

Housing Stats

  • Housing Occupancy

  • Rural vs. Urban

Community overview information from Home Junction Inc.

Mortgage Calculator

Quickly estimate your monthly mortgage. If you would like a more detailed analysis of what you can afford, please inquire below.

Estimated taxes and insurance are not included. Sales price from MLS. Mortgage calculator source: NextHome, Inc.

295004

More Information Request

We use cookies to improve your experience.

By continuing to visit this website, you accept our use of cookies. Read our policy here.