Property Description
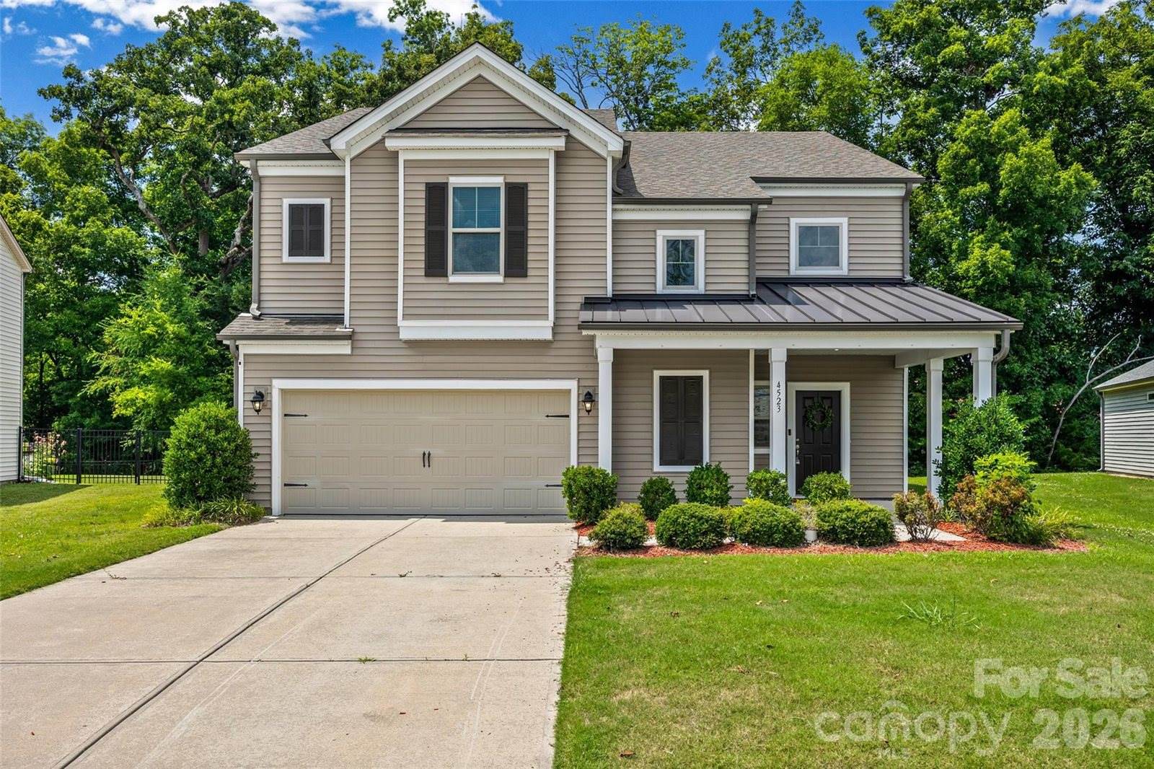
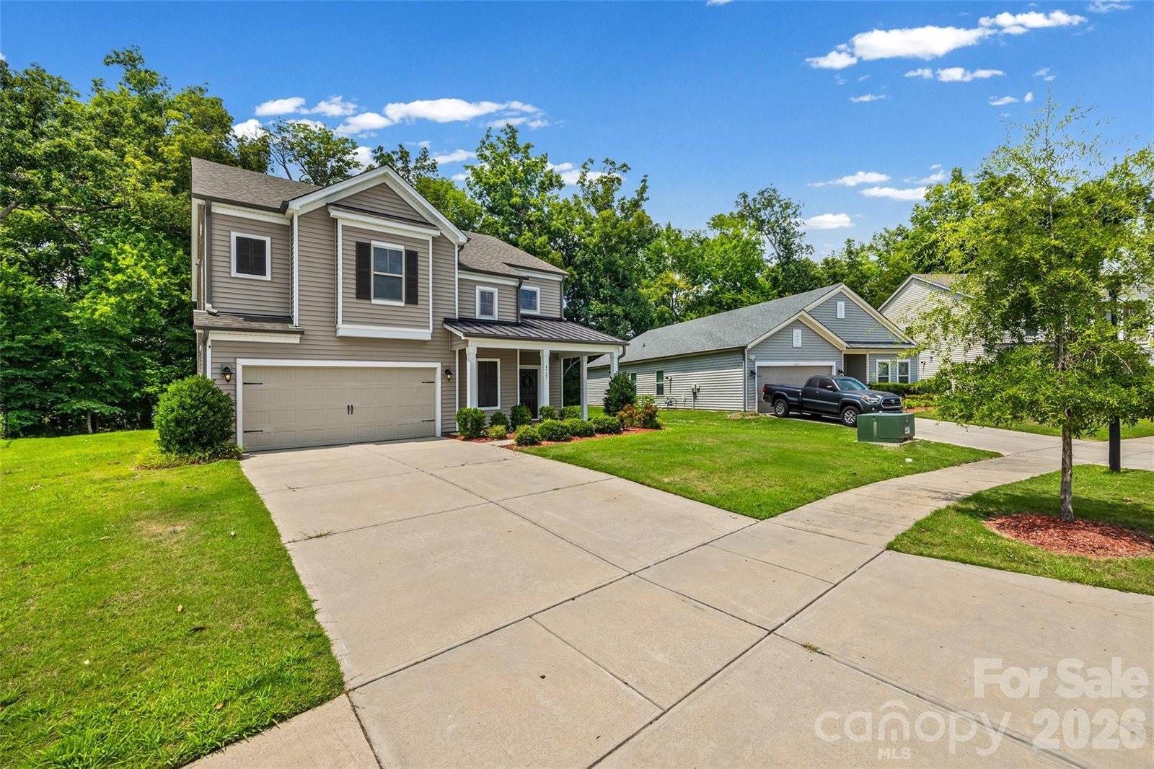
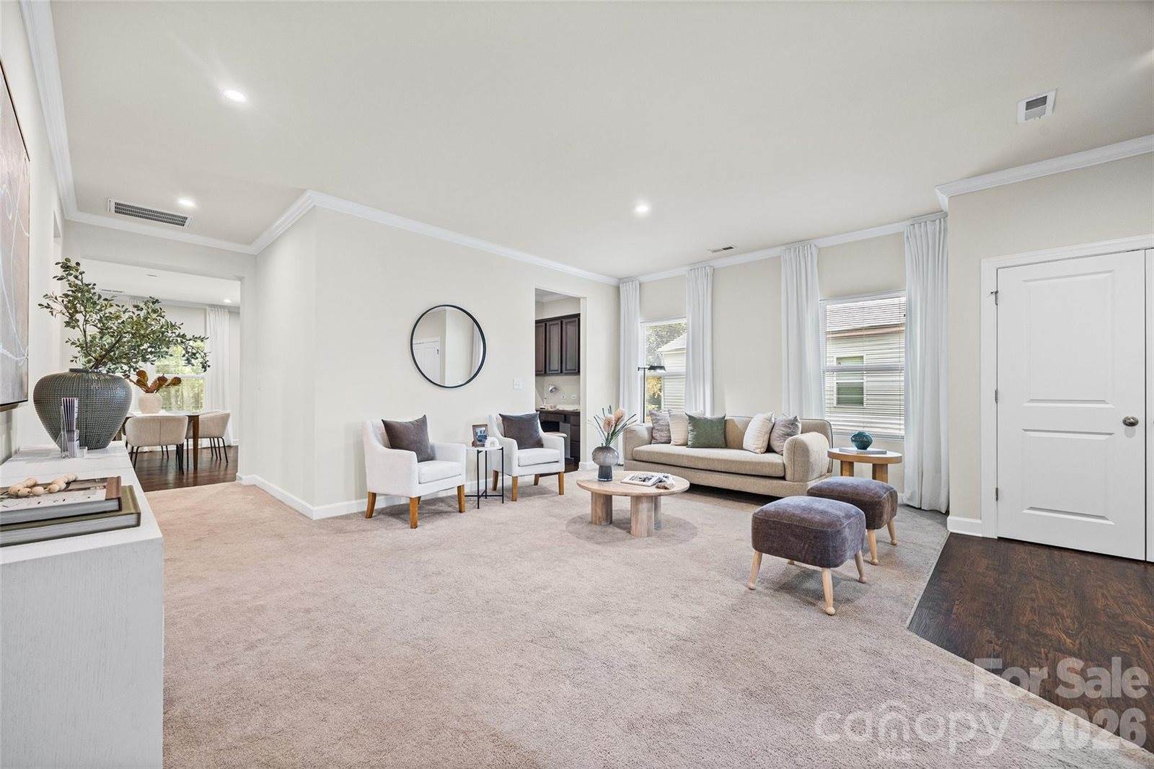
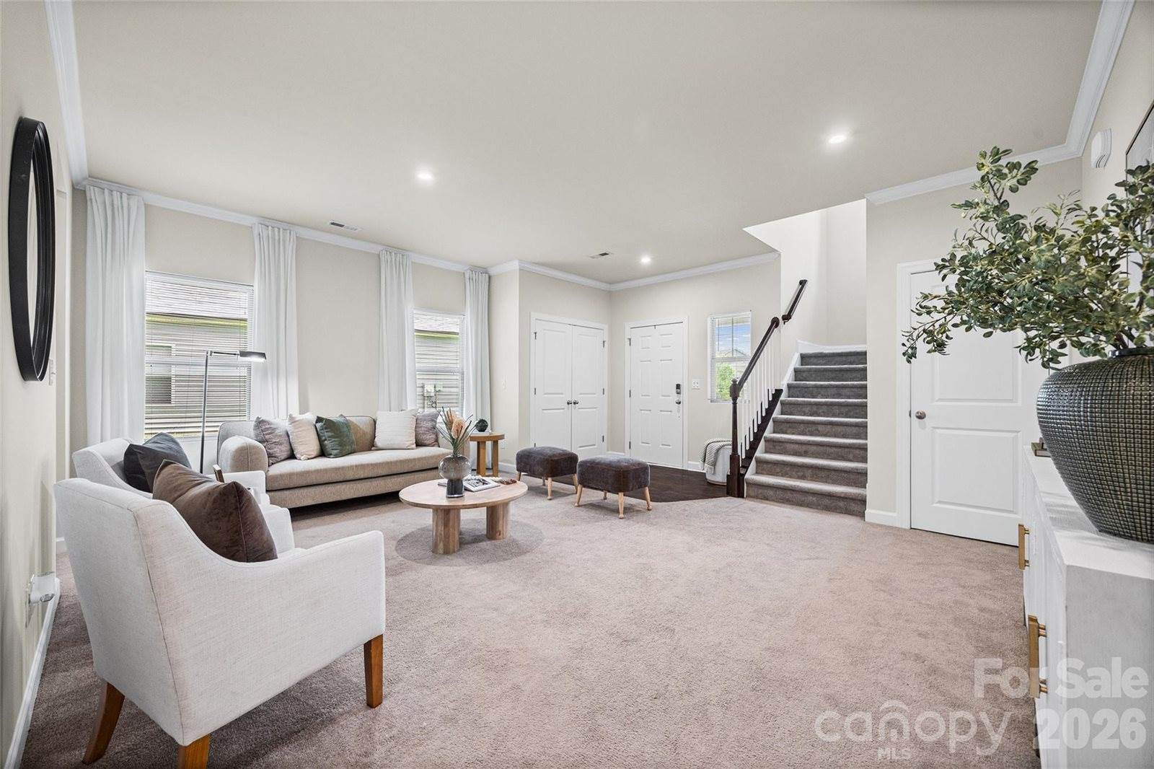
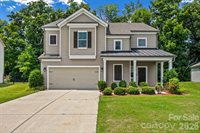
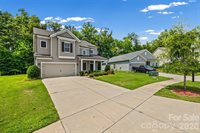
Welcome home to Haywyck Meadows, where space, style, and everyday comfort come together in this beautifully maintained 5-bedroom, 4-bath home offering 3,328 square feet of thoughtfully designed living space.
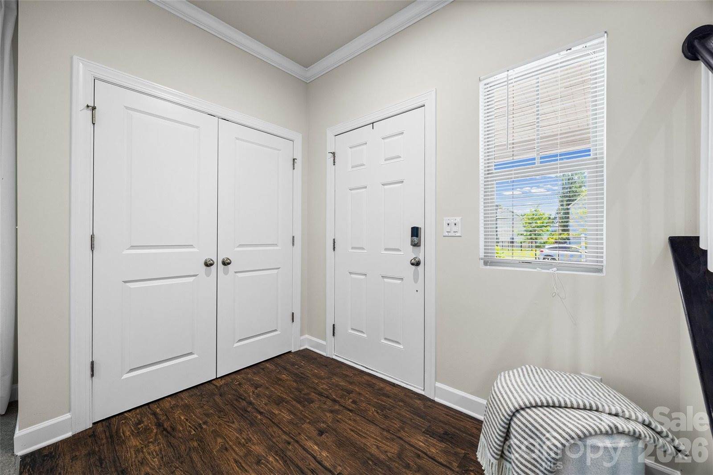

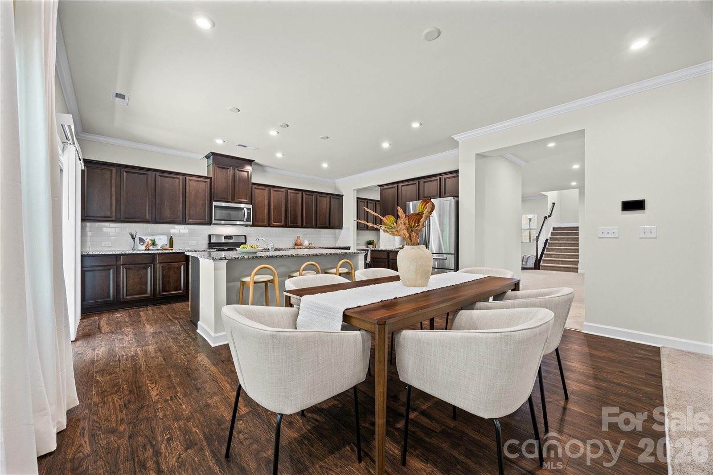
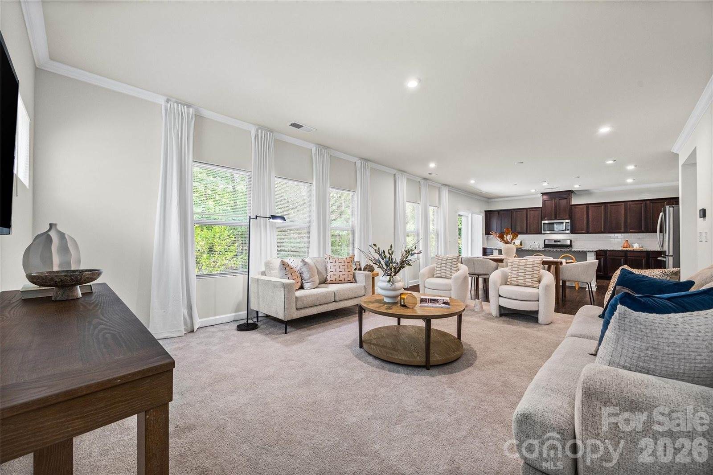
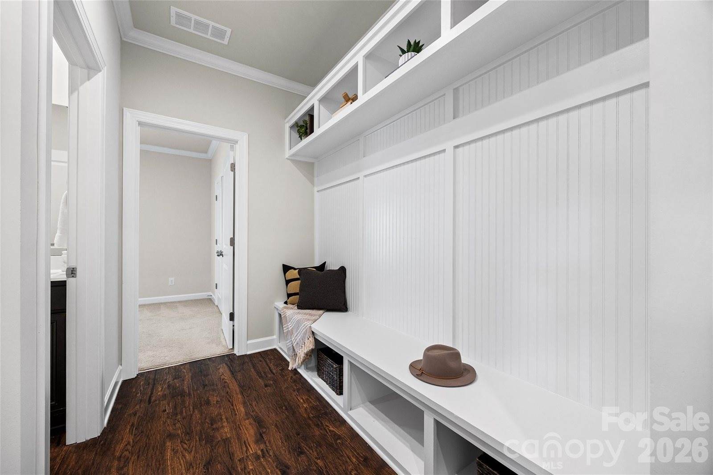
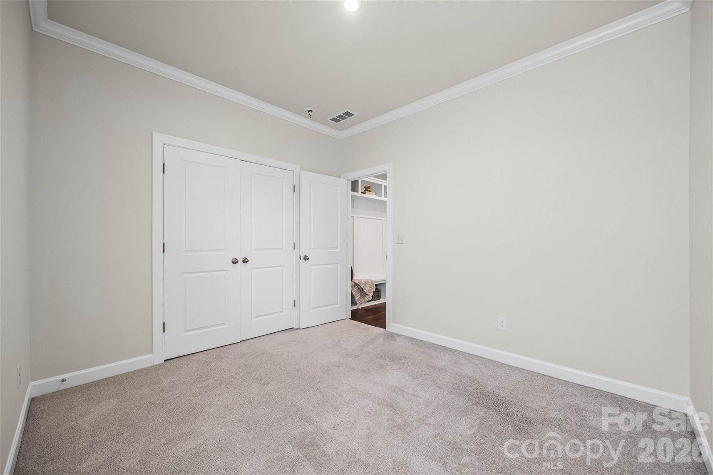
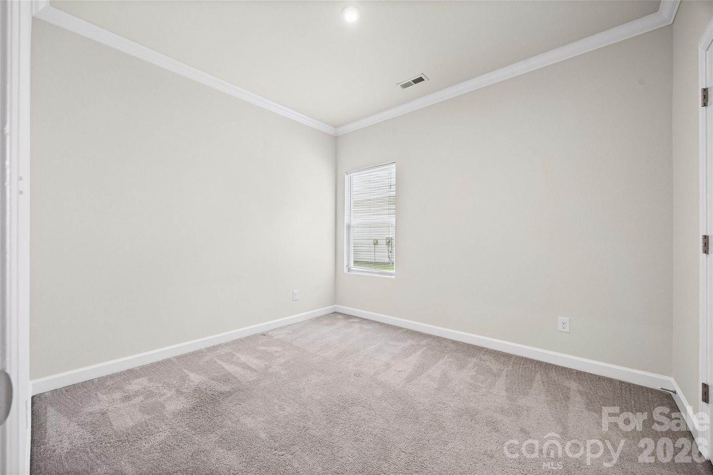
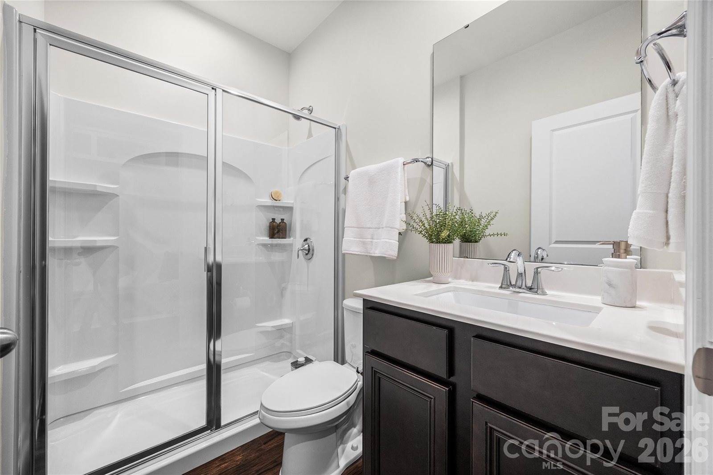
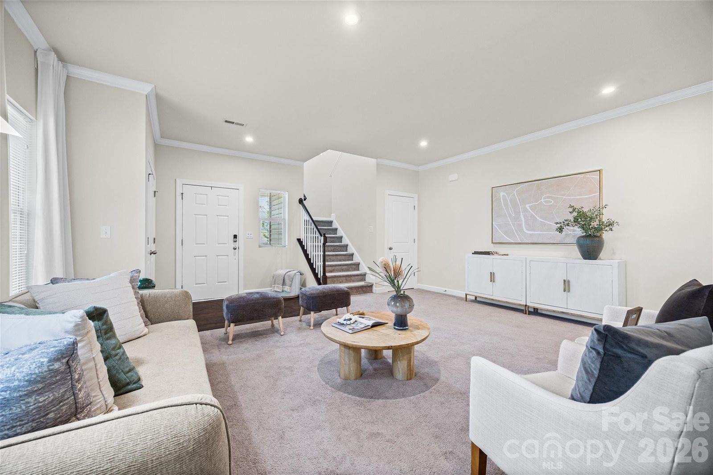
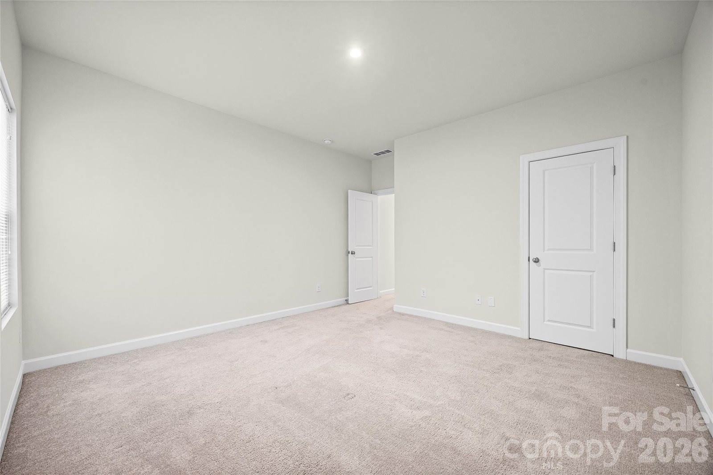
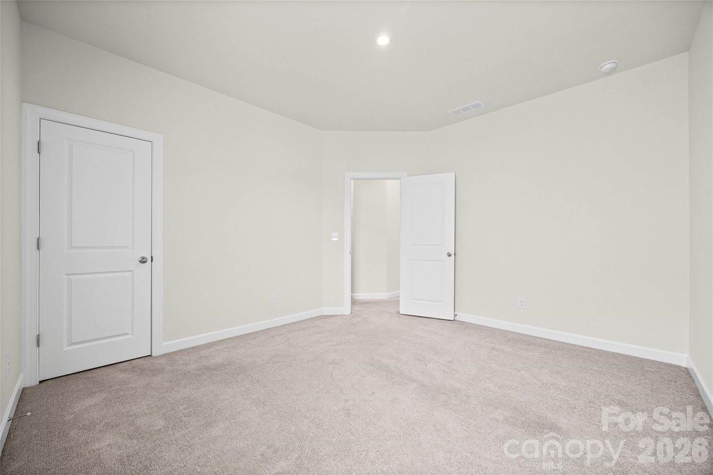
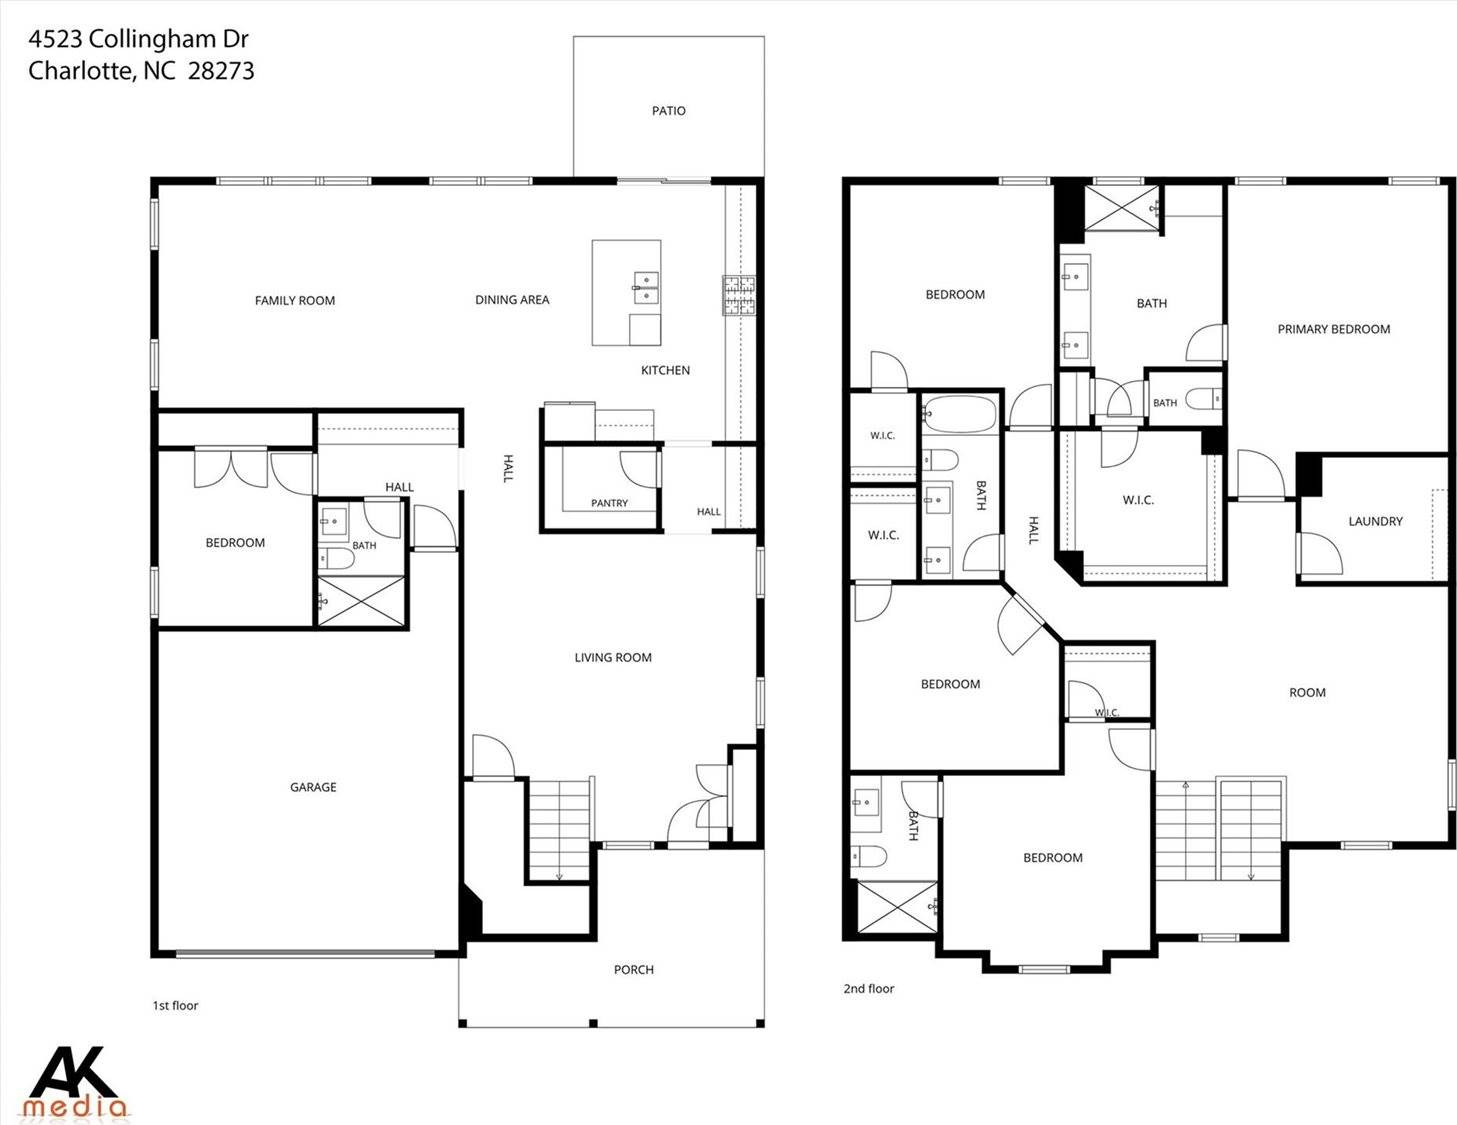
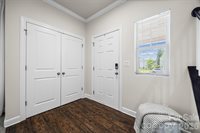
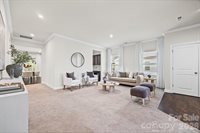
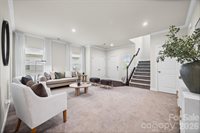

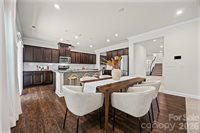
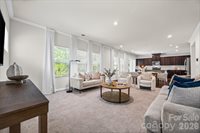
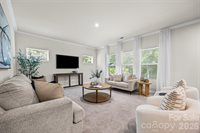
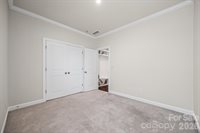
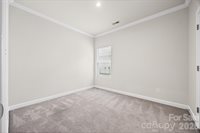
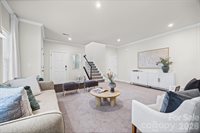
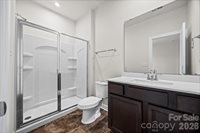
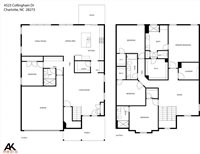
From the moment you step inside, you'll appreciate the bright, open floor plan that's perfect for both entertaining and everyday living. The main level features a private guest bedroom and full bath, providing an ideal space for overnight guests, multi-generational living, or a home office.
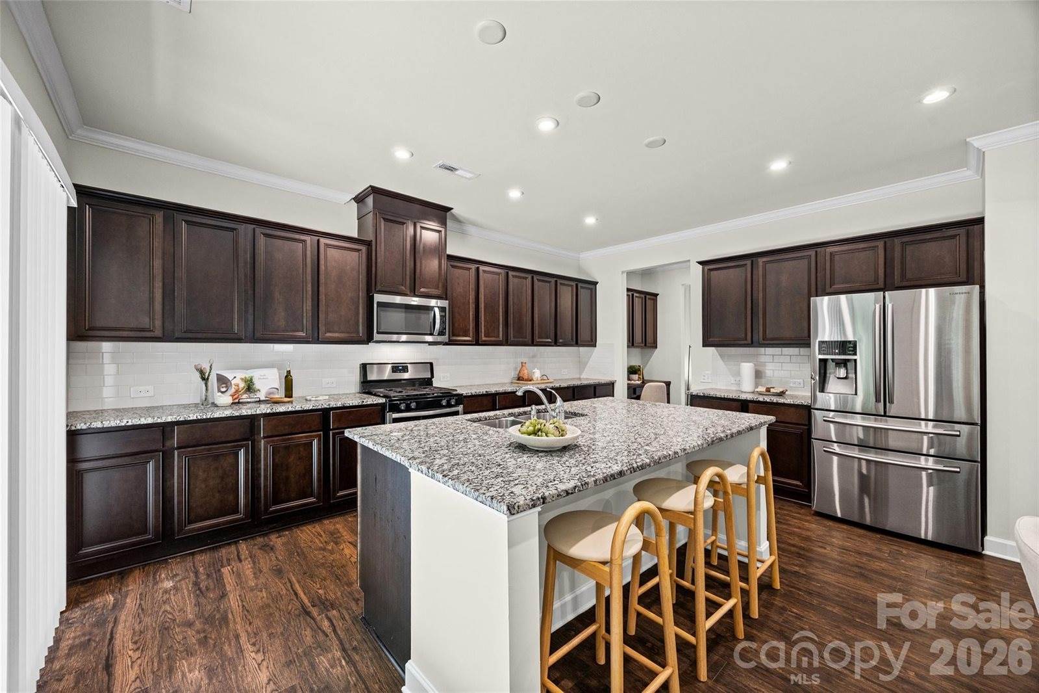
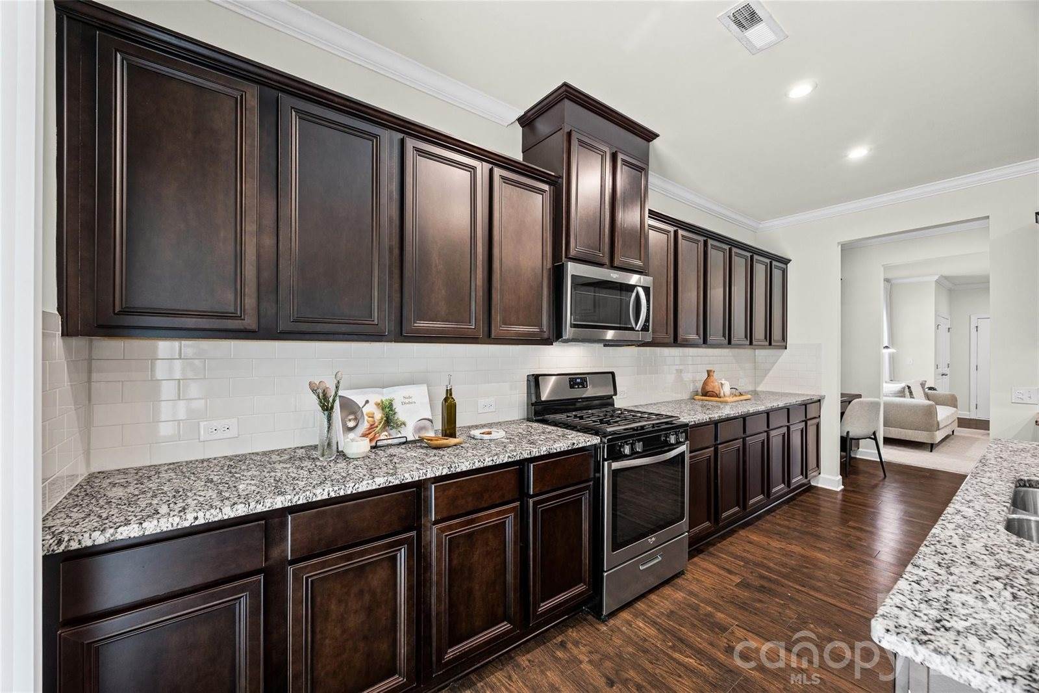
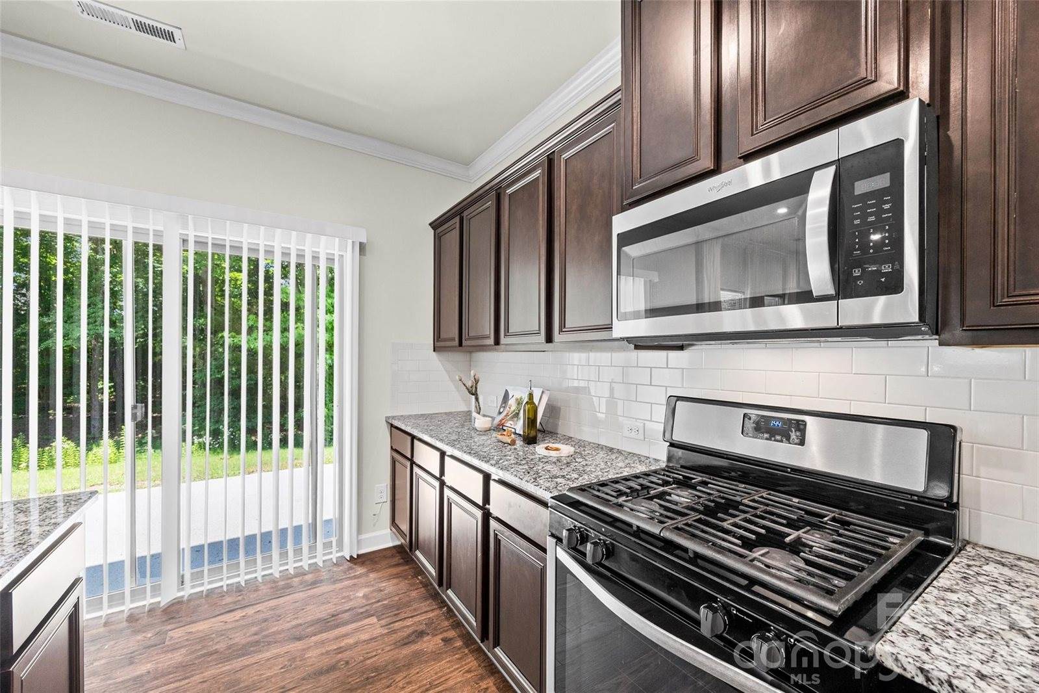
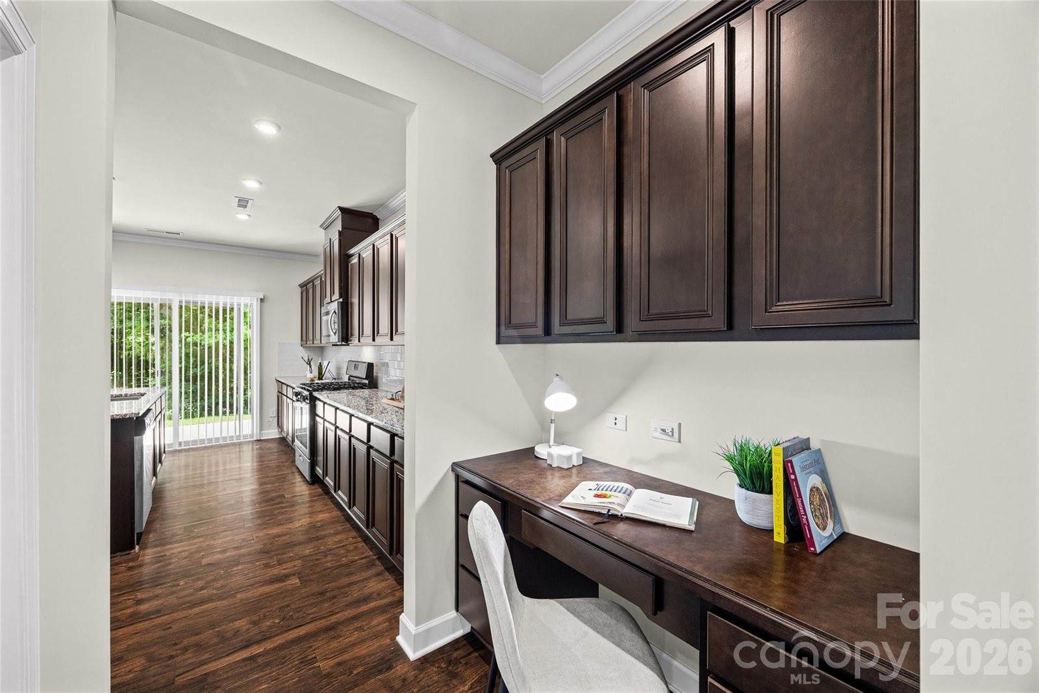
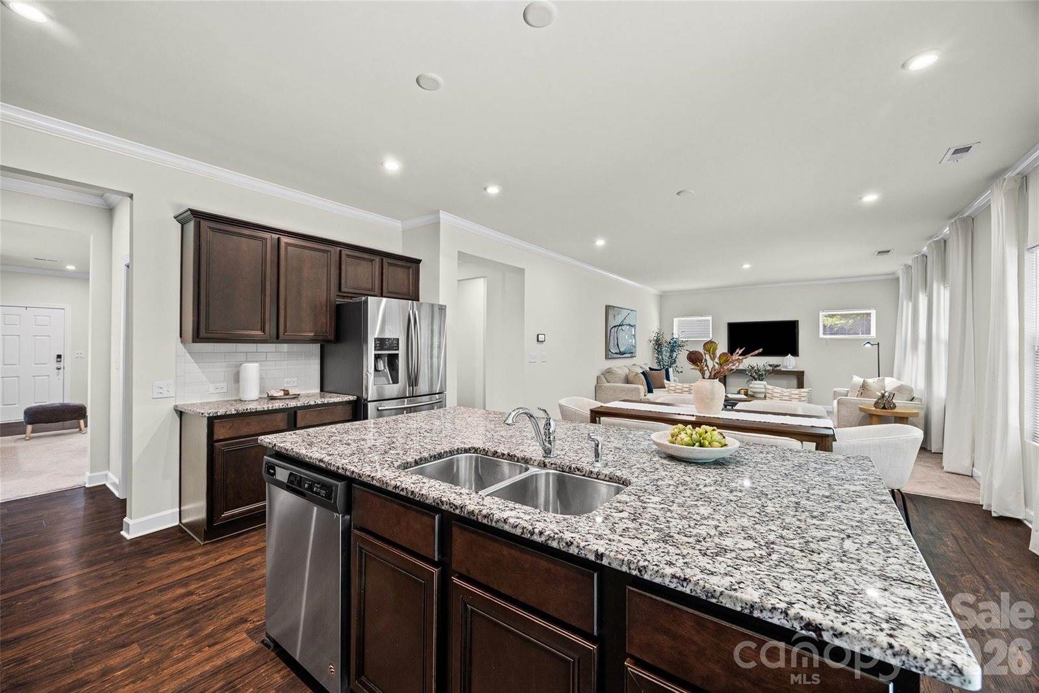
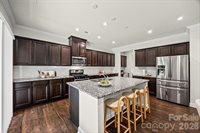
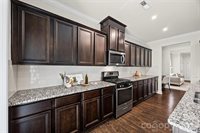
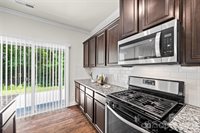
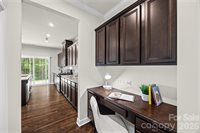
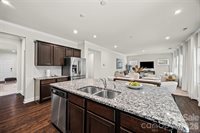
At the heart of the home, the gourmet kitchen is designed to impress with granite countertops, stainless steel appliances, a gas range, an oversized center island, abundant cabinetry, a walk-in pantry, and a convenient butler's pantry—all opening seamlessly to the spacious living and dining areas, making gatherings effortless.
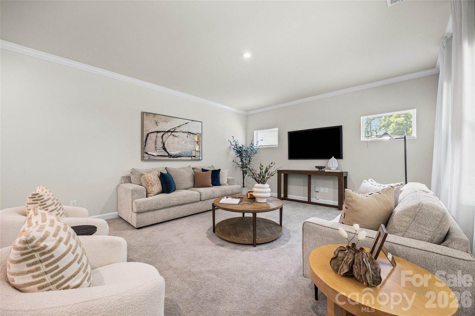
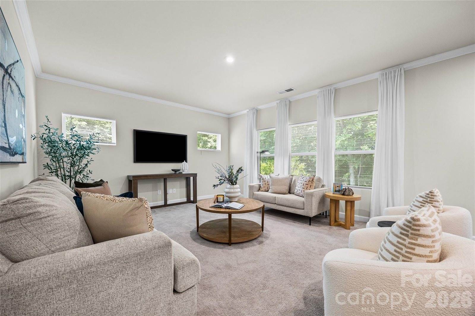
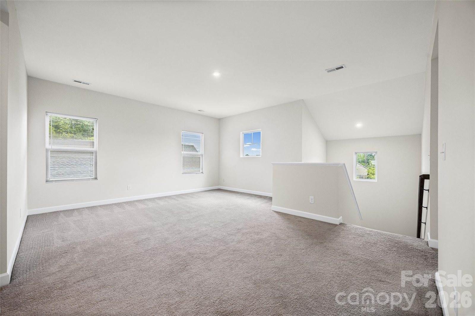
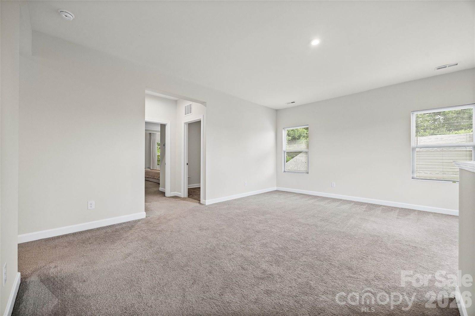
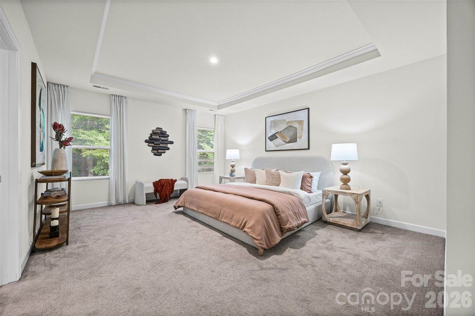
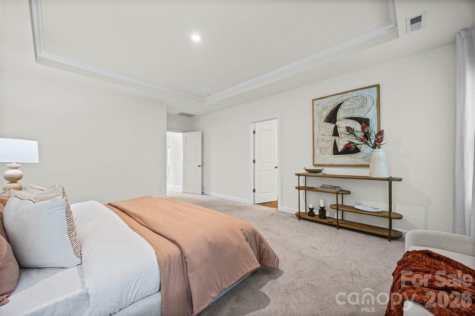
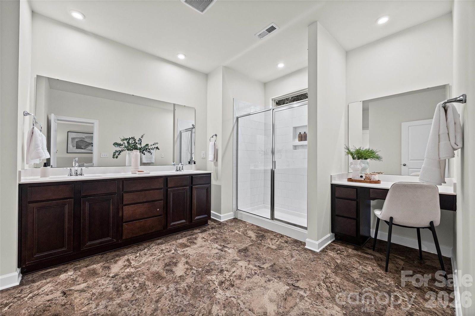
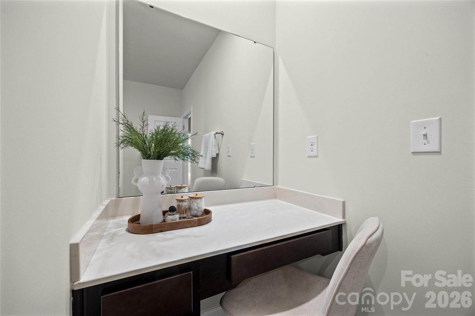

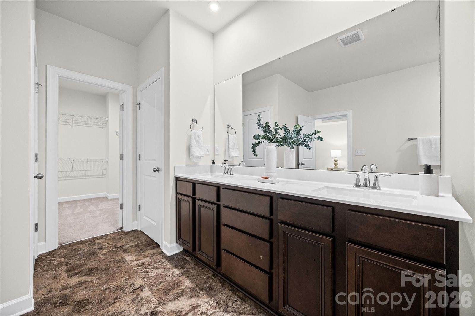
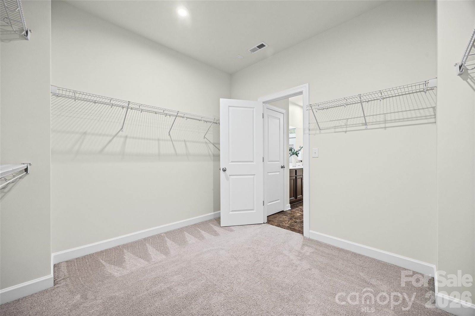
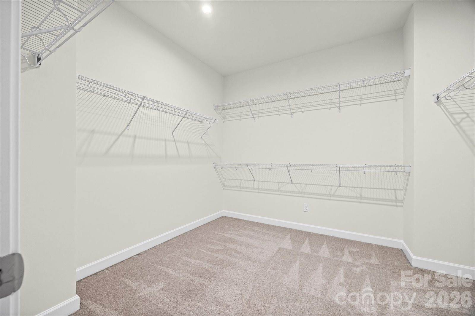
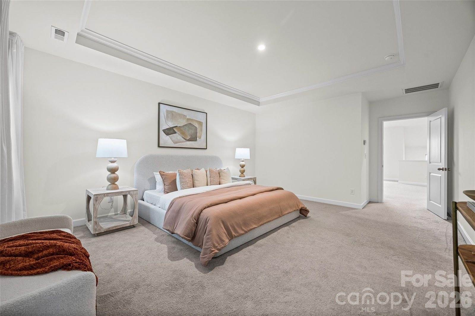
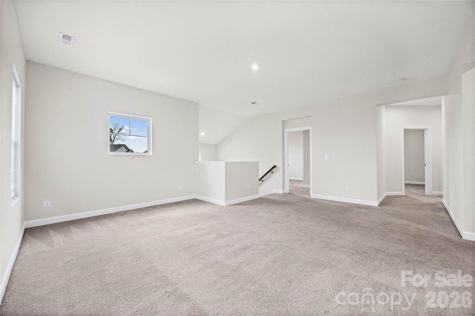
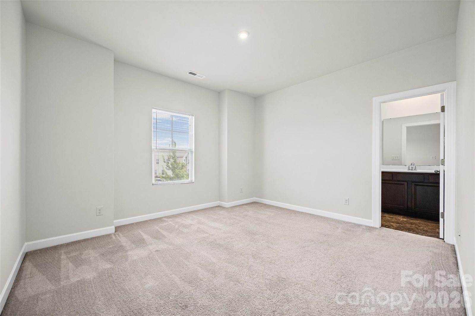
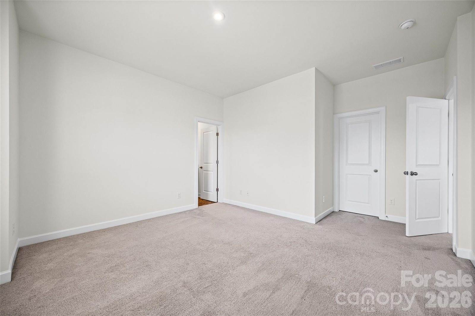
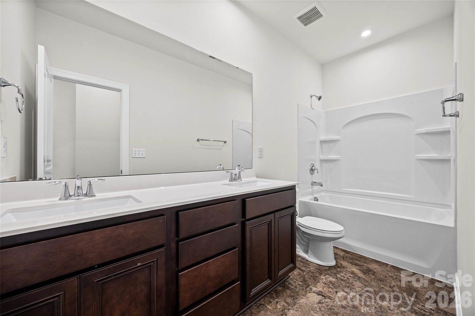
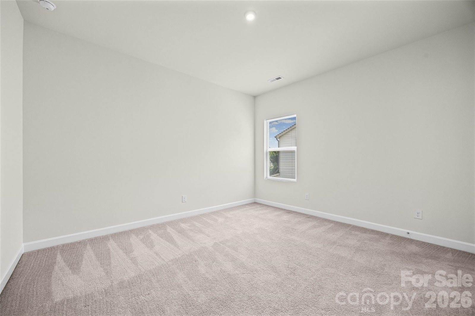
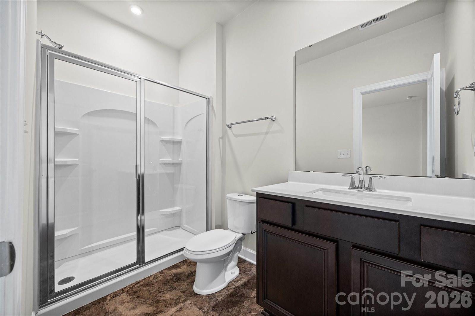
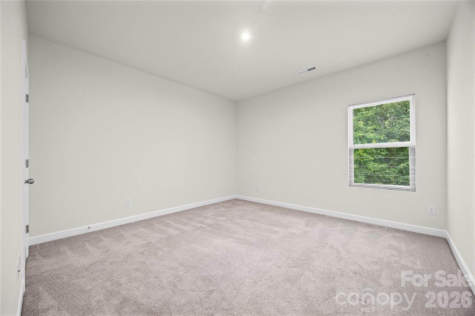
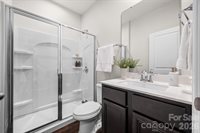
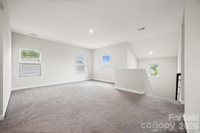
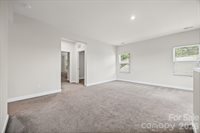
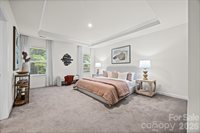
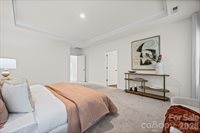
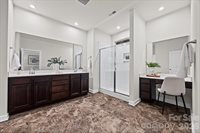
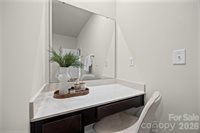
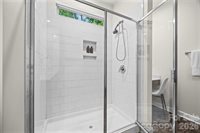
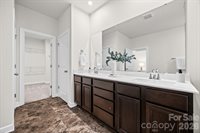
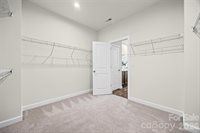
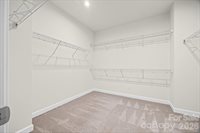
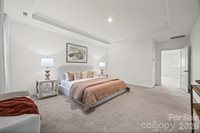
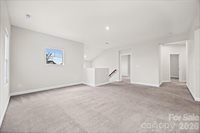
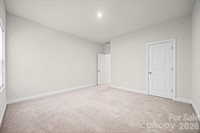
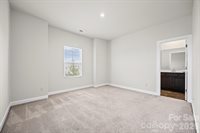
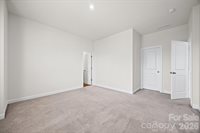
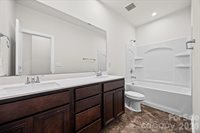
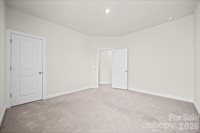
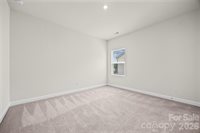
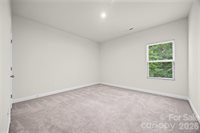
Upstairs, escape to the expansive primary retreat featuring an elegant tray ceiling, spa-inspired ensuite bath, and an oversized walk-in closet. A generous loft offers endless possibilities as a media room, playroom, fitness area, or second living space. One secondary bedroom enjoys the privacy of its own ensuite bath, while two additional bedrooms share a well-appointed full bath.
Fresh interior paint, energy-efficient construction, a tankless water heater, and a fully finished sheetrock garage add exceptional value and move-in-ready appeal.
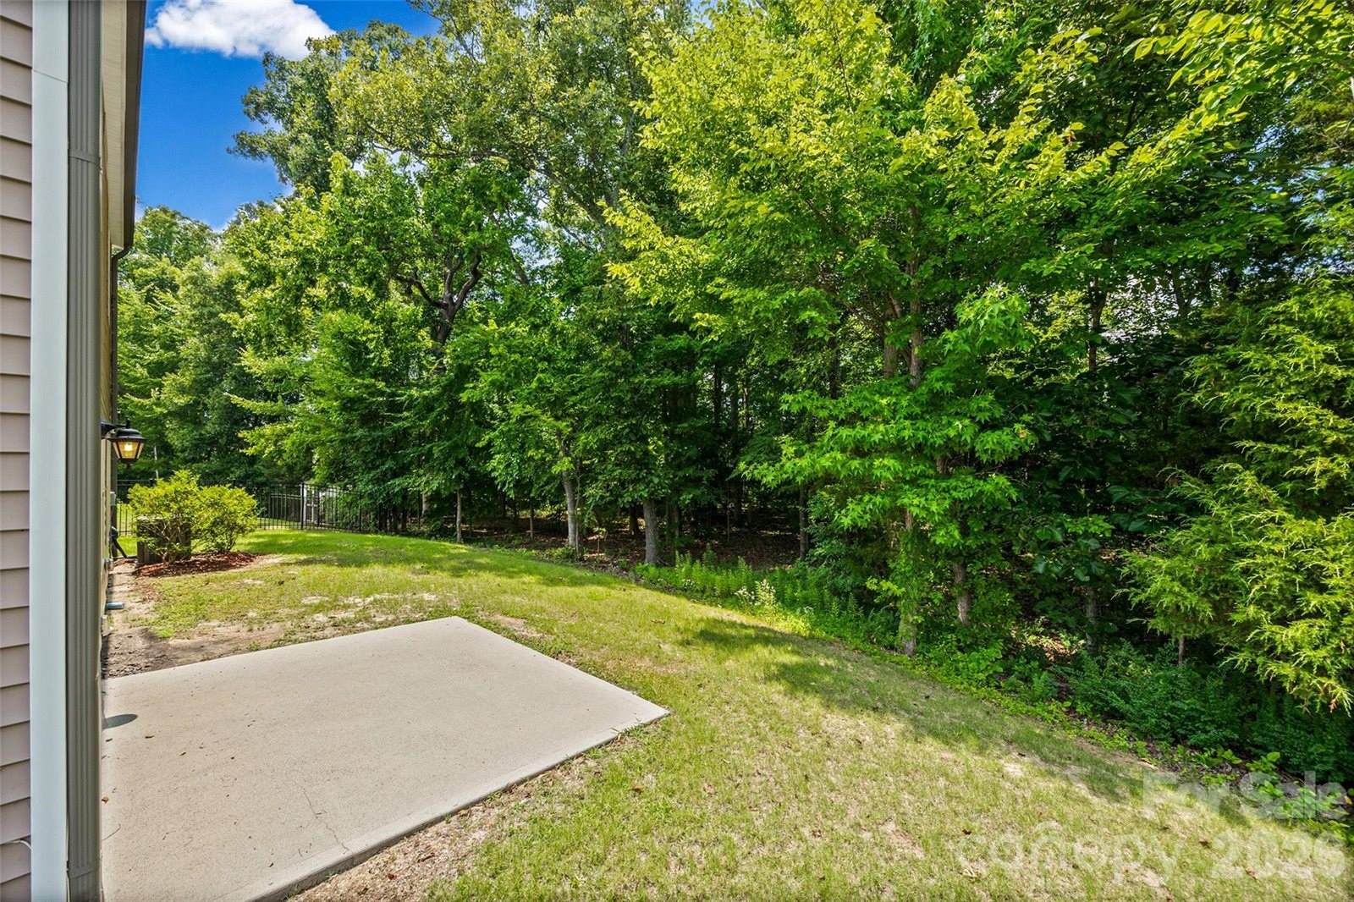
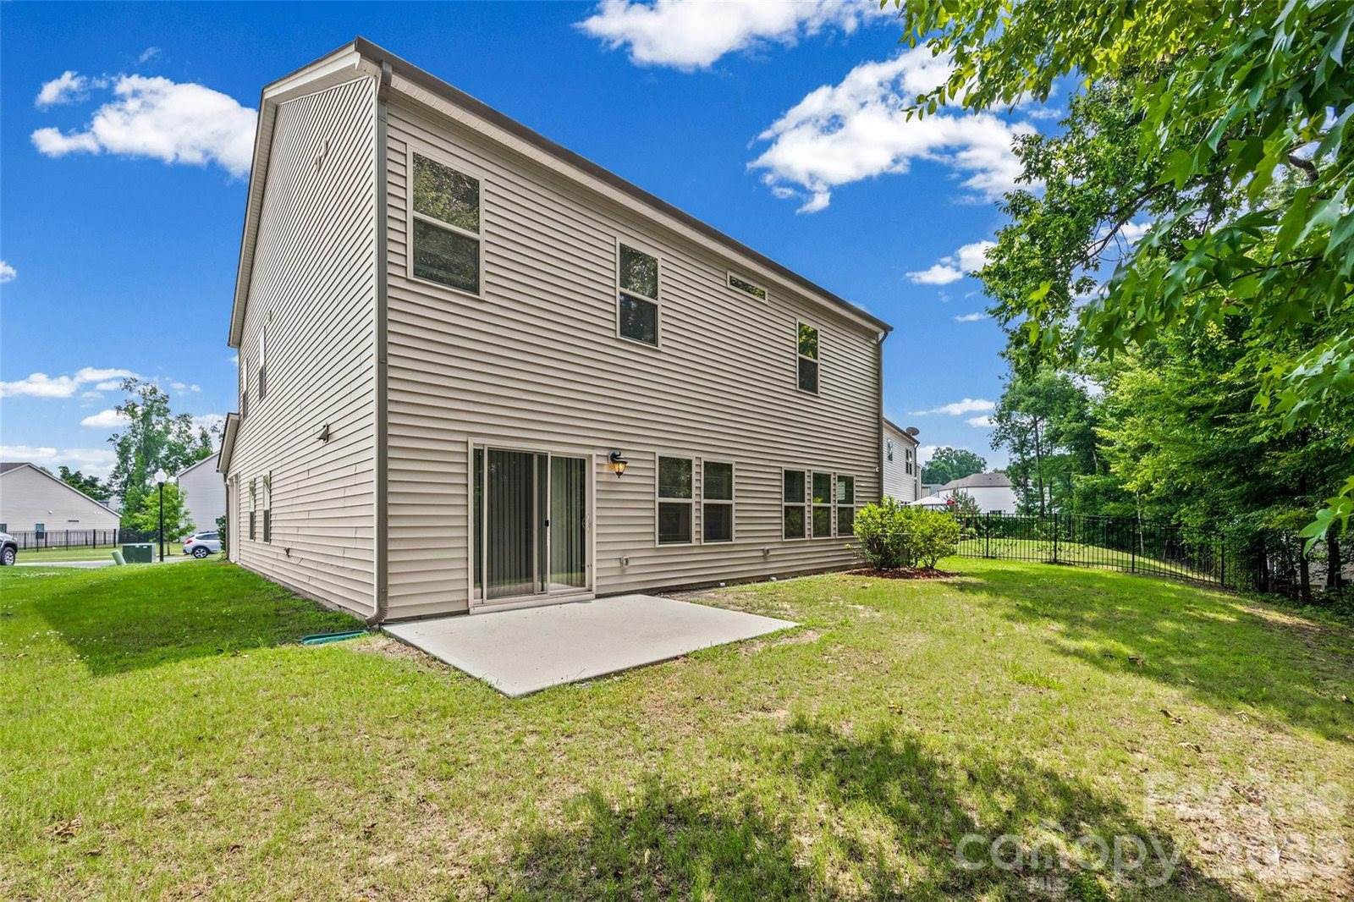
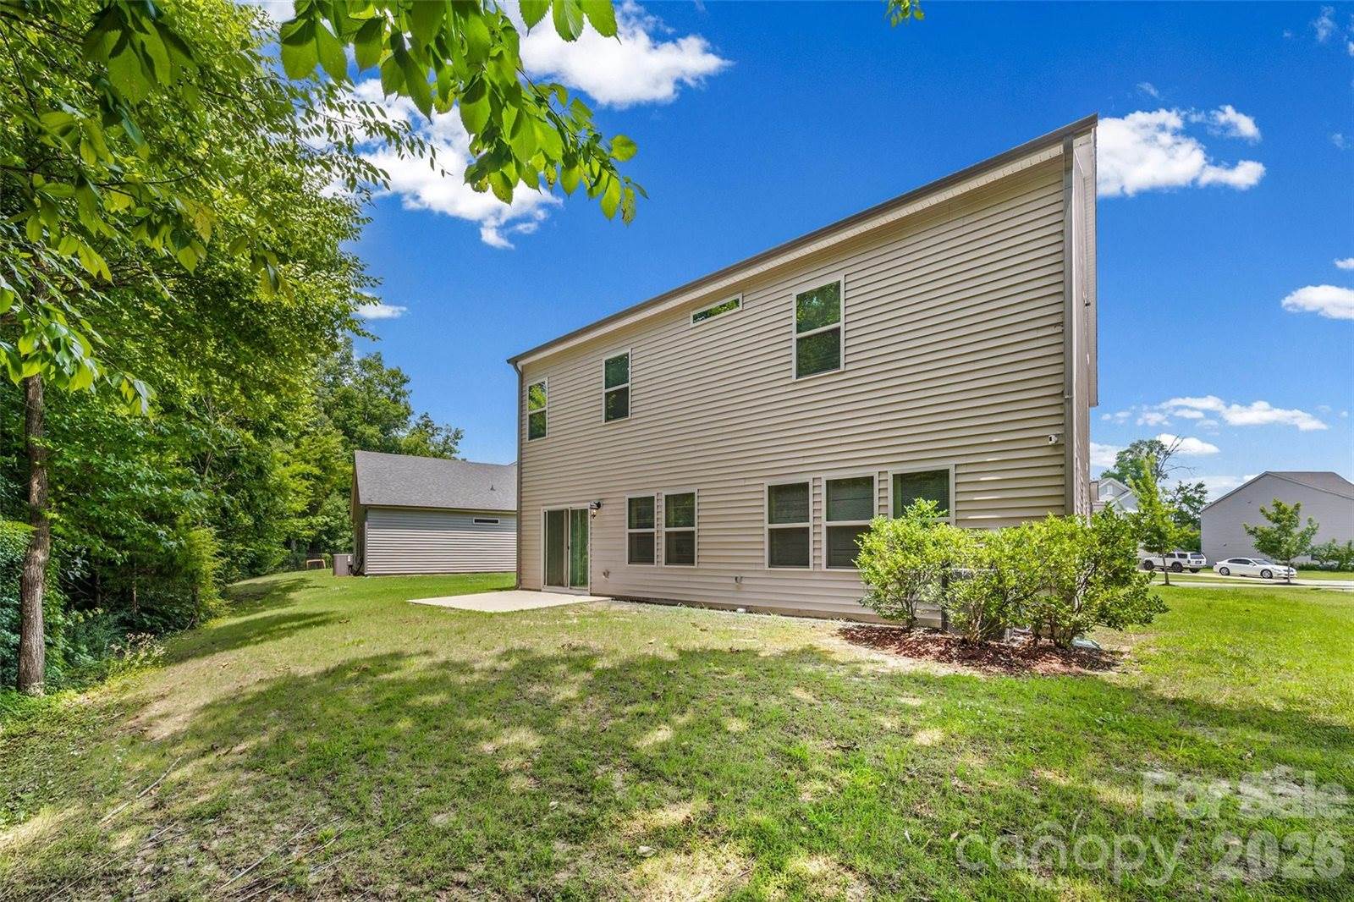
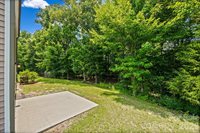
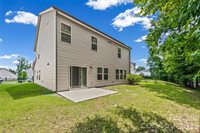
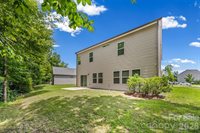
Step outside to discover one of this home's most desirable features—a .42-acre homesite that extends into a peaceful wooded backdrop, creating privacy and a tranquil setting rarely found in newer neighborhoods. Whether you're enjoying morning coffee on the patio or entertaining friends and family, you'll love the outdoor space.
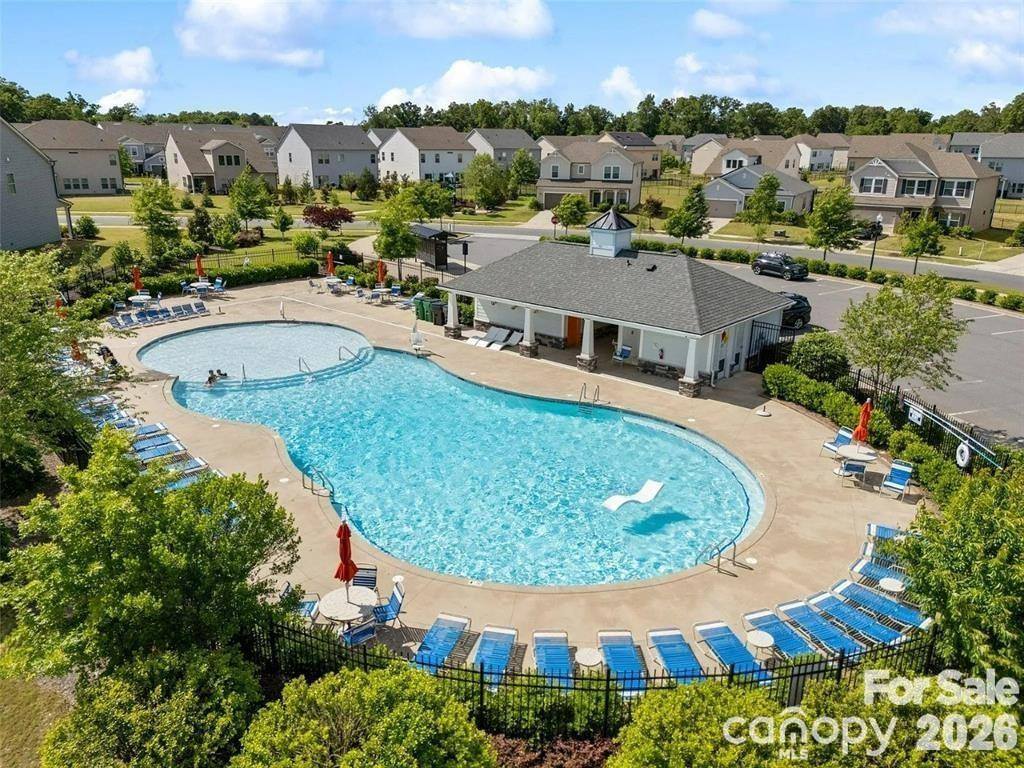
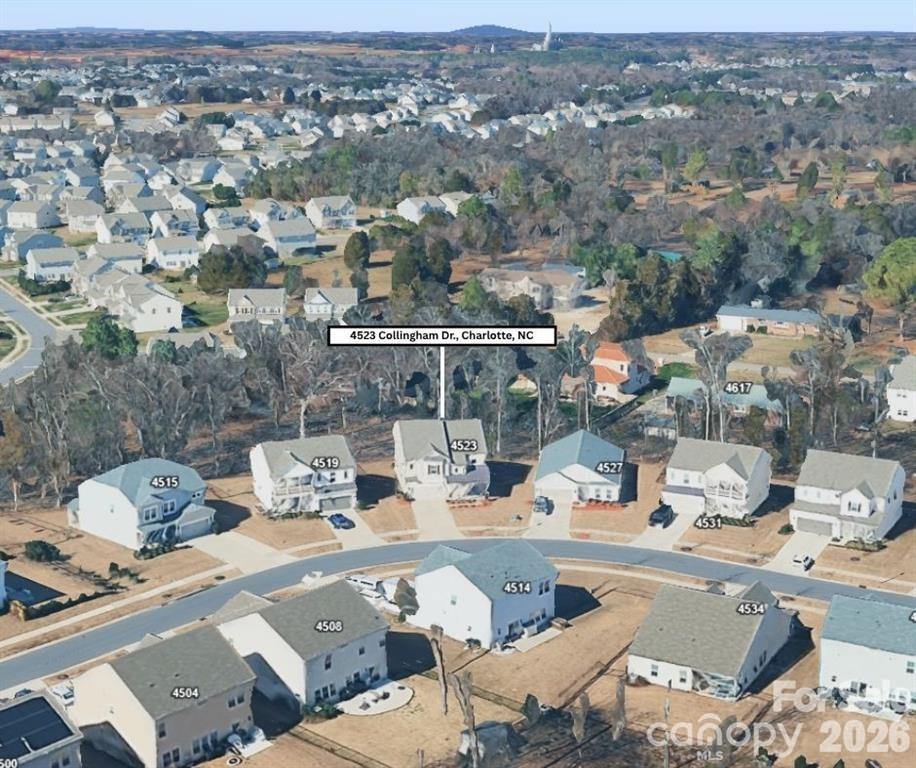
Residents of Haywyck Meadows enjoy outstanding community amenities including a pool, playground, sidewalks, and clubhouse. Conveniently located just minutes from Charlotte Premium Outlets, Rivergate Shopping Center, Town of Ayrsley, Lake Wylie, I-485, Charlotte Douglas International Airport, Uptown Charlotte, shopping, dining, and entertainment.
This exceptional home is move-in ready and available for a quick closing. Schedule your private showing today and discover why 4523 Collingham Drive is the perfect place to call home.