
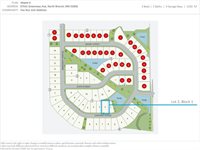
37541 Greenway Avenue North Branch, MN 55056
- 3 Beds
- 1 Full | 1 Partial Baths
- 1,350 sq ft
- Year Built: 2026
- Residential
- Listing #7088638
- Status: Pending

Property Description
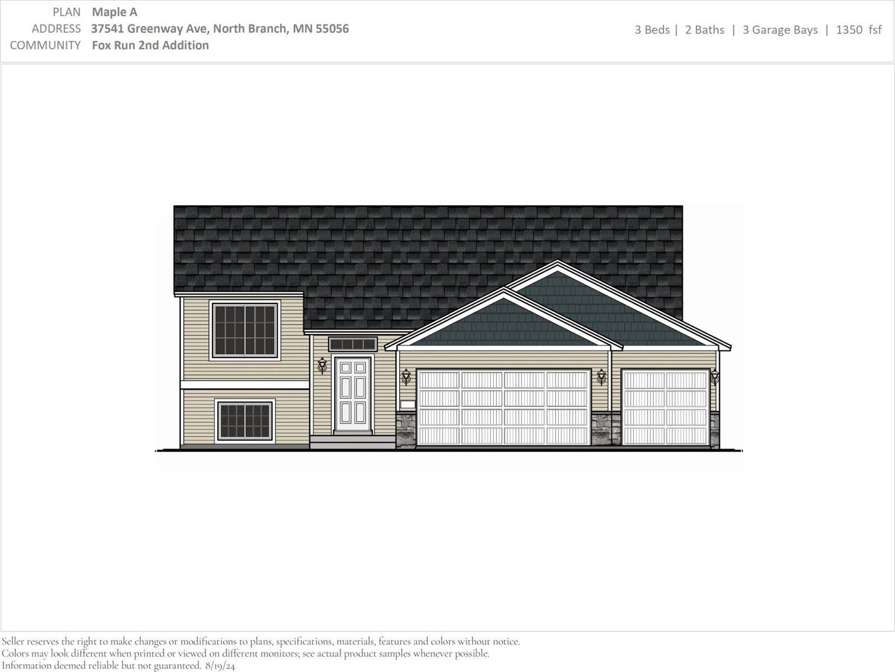
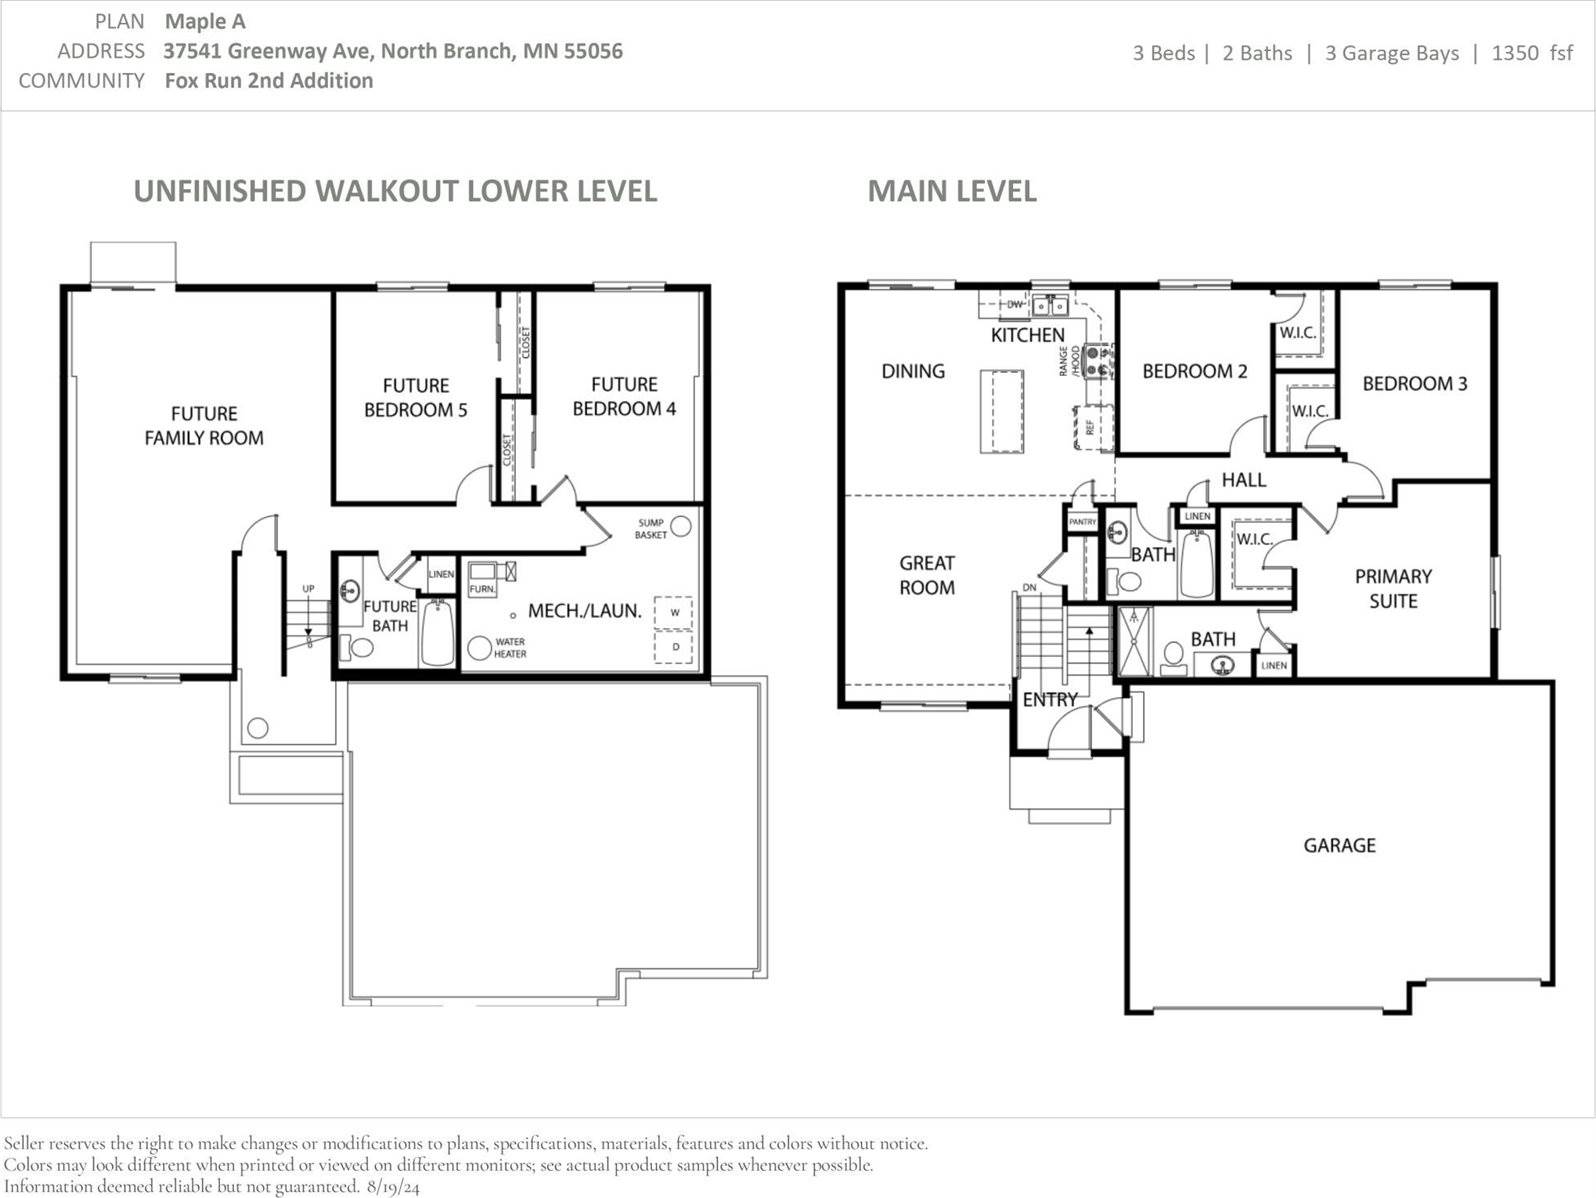
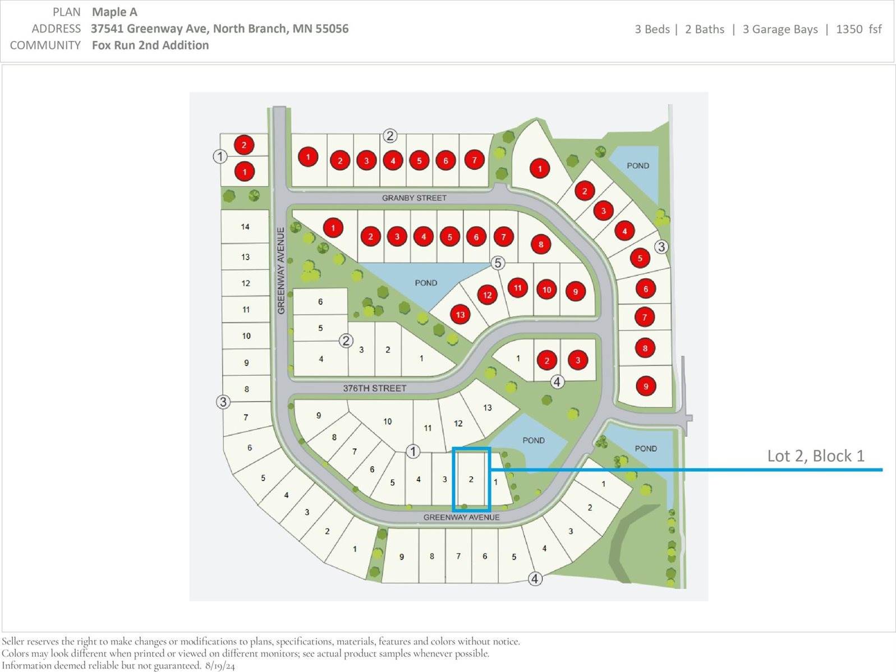
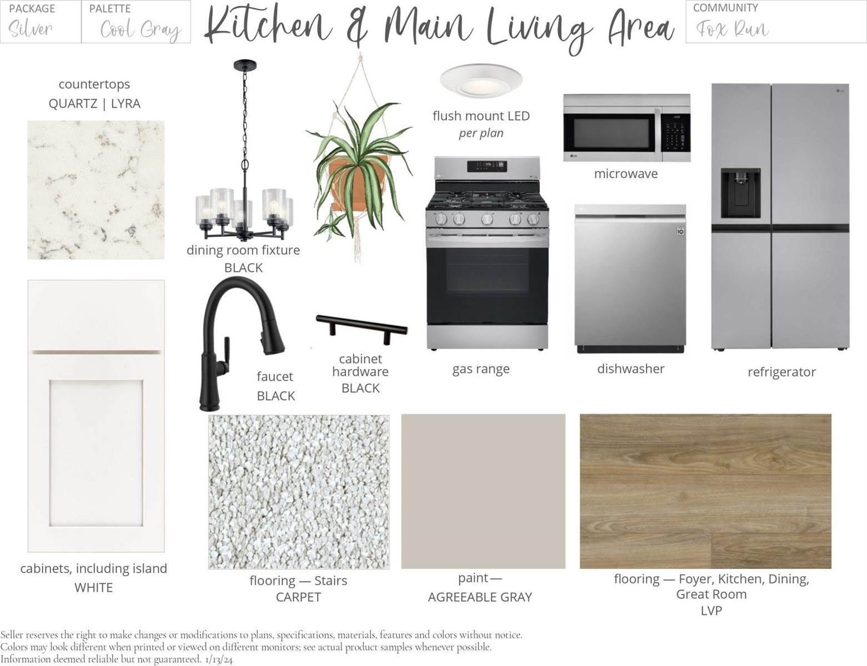
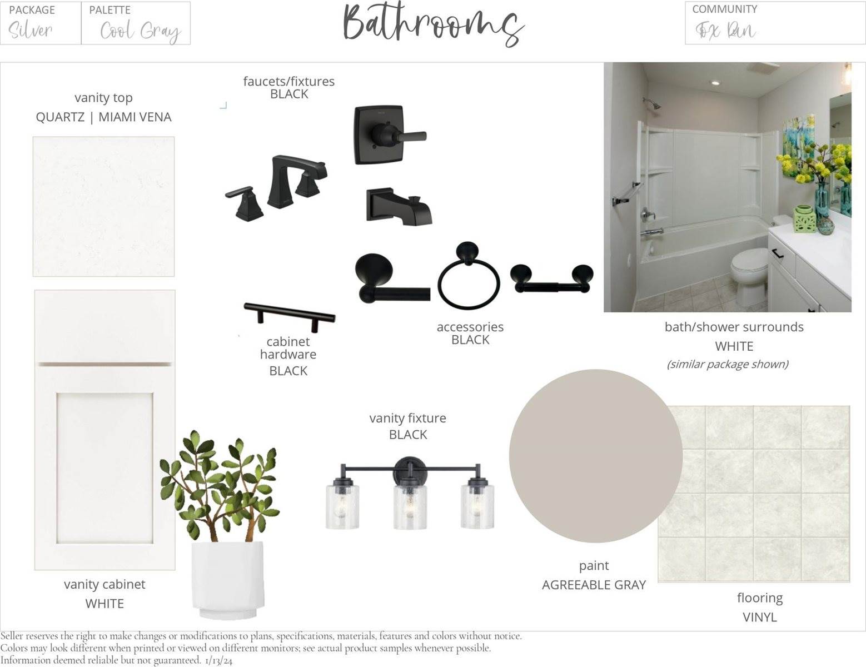
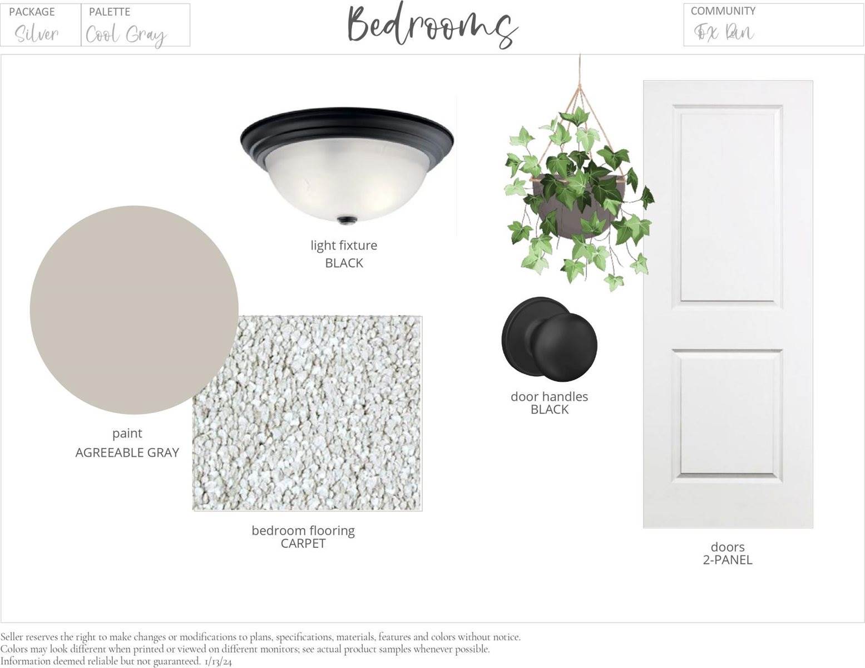
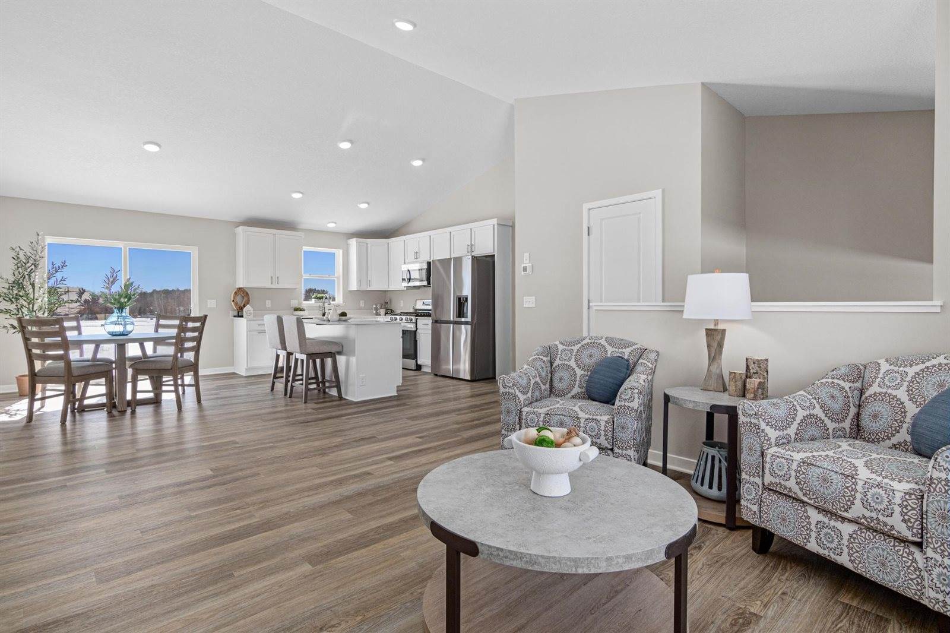
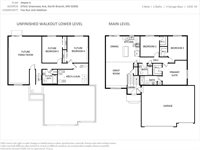
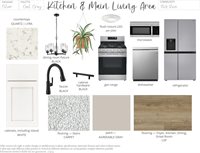
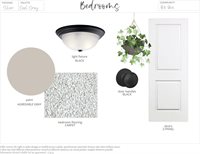
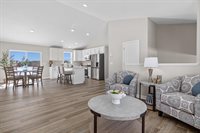
Under Construction Split Level with an estimated August completion! NO HOA! This plan offers 1350fsf on the main level featuring an open concept living area w/ vaulted ceilings, 3 Bedrooms, 2 Bathrooms, and 3 Car Garage! Located on a 0.26 homesite, includes sod and irrigation. Unfinished Walkout Lower Level offers space for a future Family Room, 4th/5th Bedroom, and additional Bathroom. Private Primary Suite includes a walk in closet and Bathroom. Kitchen features quartz countertops, white cabinets, crown moulding, cabinet hardware, stainless steel appliances, pantry, recessed lighting, and large center island! LVP flooring in Great Room! NO CHANGES CAN BE MADE TO SELECTIONS OR PLAN. Photos and renderings may not depict actual plan, materials, & finishes may vary. All measurements are approximate.
Listing Details
| Bedrooms | 3 Beds |
|---|---|
| Bathrooms | 1 Full | 1 Partial Baths |
| Year Built | 2026 |
| Property Type | Residential |
| Listing # | 7088638 |
| Status | Pending |
| Listing Type | For Sale |
Interior Features
| Square Feet | 1,350 |
|---|
Exterior Features
| Lot Size | 0.26 acres |
|---|
Community Information for North Branch, MN 55056
Demographics
-
Population Facts
- Total Population
- Population 5 Year Forecast
- Population Density
- Area Size
- Median Population Age
- Total Households
- Average Household Size
- Median Householder Age
- Median Rent
-
Population by Age Range
-
Population by Sex
-
Population by Race
Education
-
Highest Education Level Completed
Education - Current Enrollment
Income
-
Annual Household Income
Daily Commute
-
Population Employment
-
Consumer Price Indexes
Safety
Safety in North Branch, MN 55056
-
Crime Threat Index
Weather
-
Weather Facts
- Daily Chance it's Sunny
- Average Daily Sky Cover
- Annual Days of Clear Sky
- Annual Days of Rain
- Annual Days of Snow
- Annual Rain
- Annual Snow
Average Temperatures
-
Monthly Weather
Housing Stats
-
Housing Occupancy
-
Rural vs. Urban