Property Description
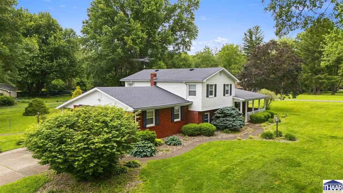
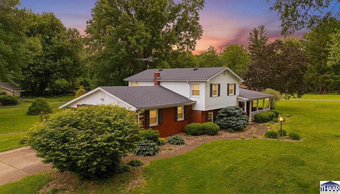
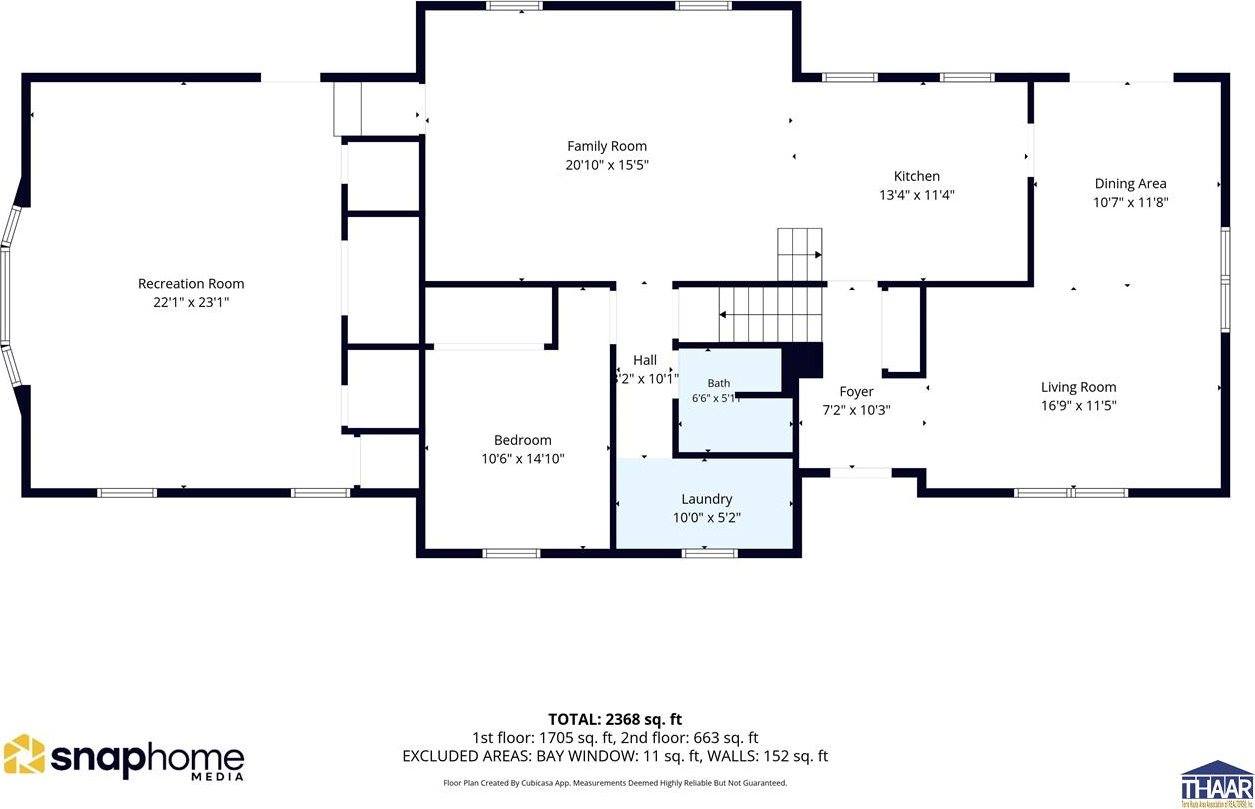
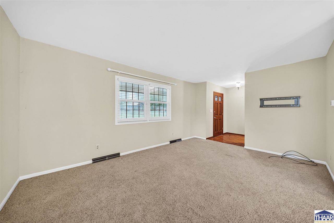
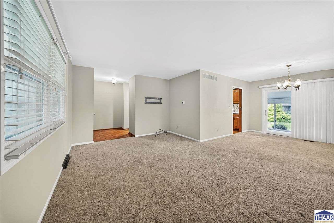
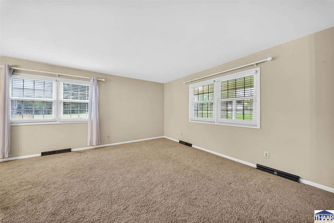
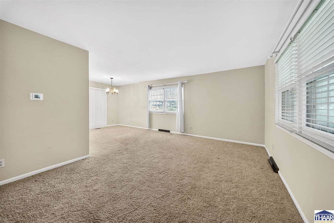
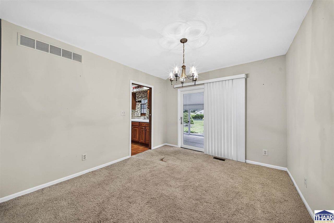
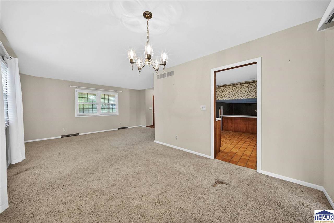
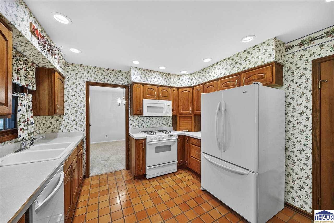
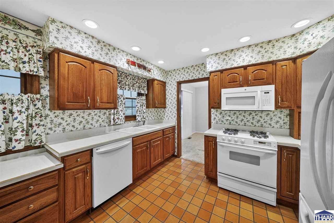
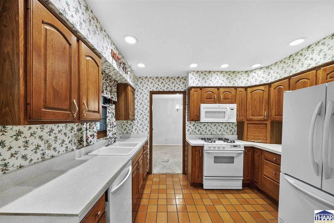
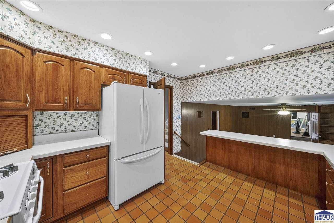
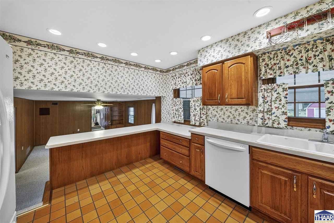
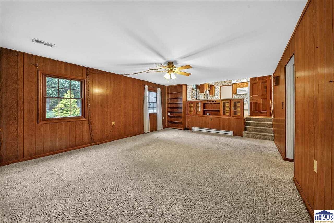
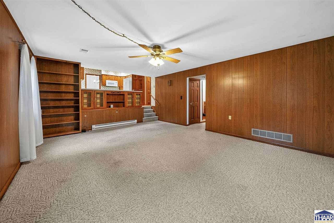
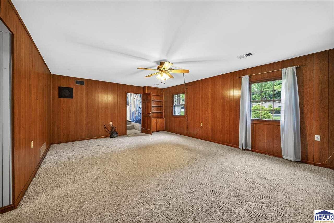
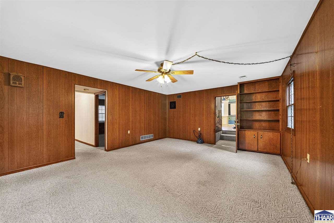
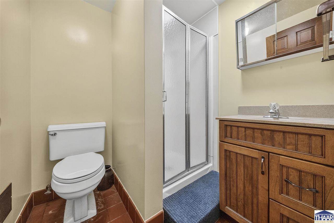
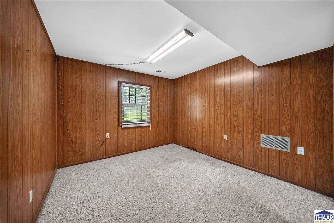
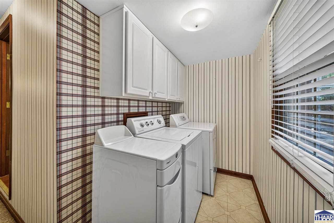
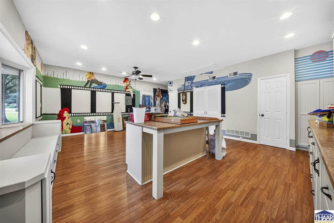
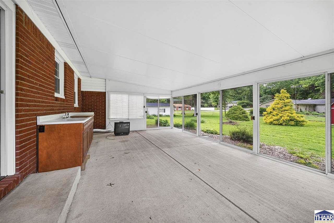
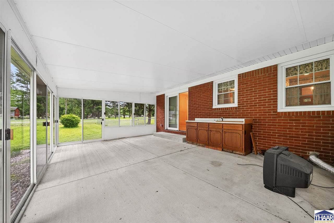
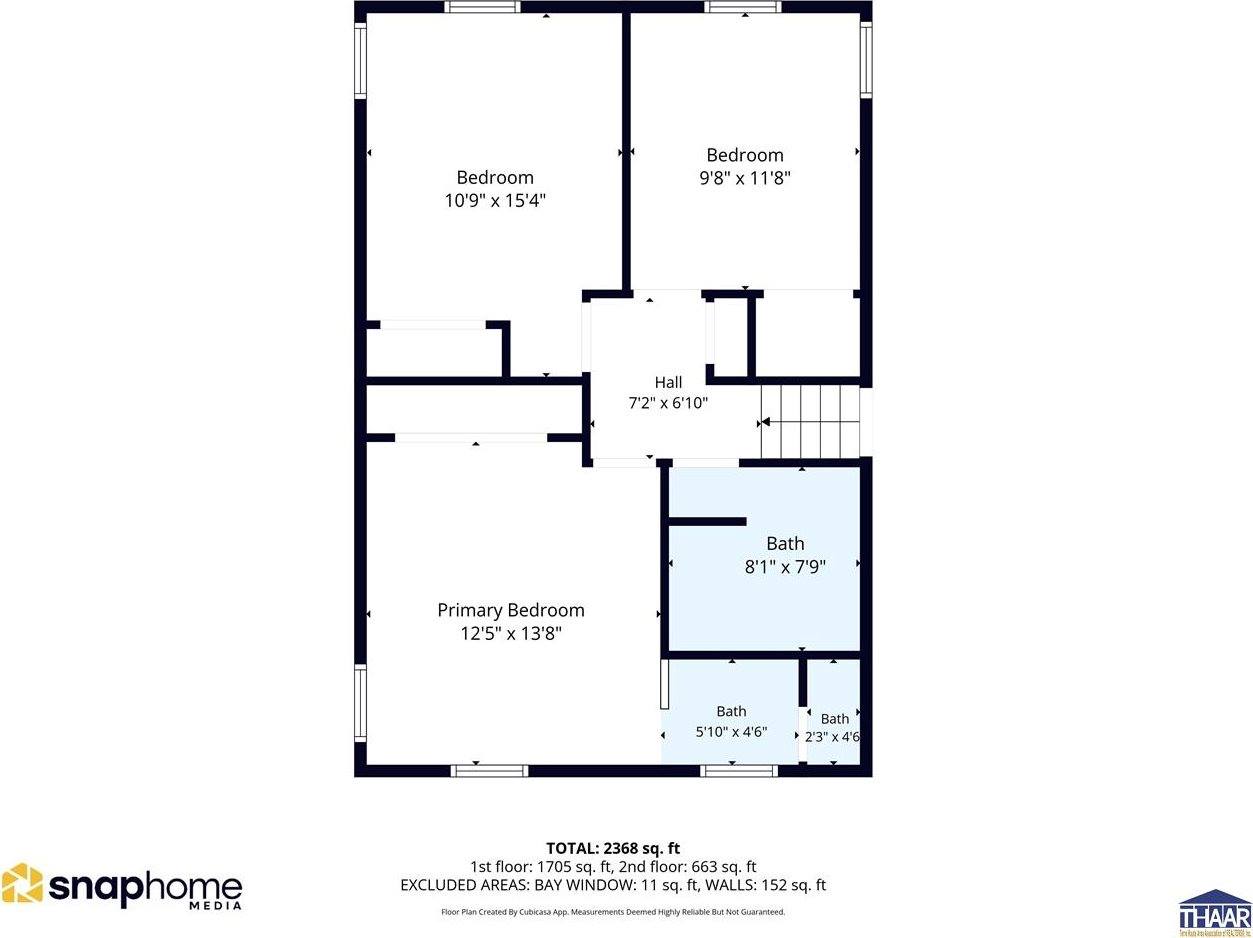
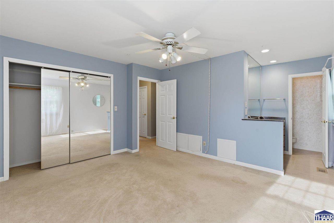
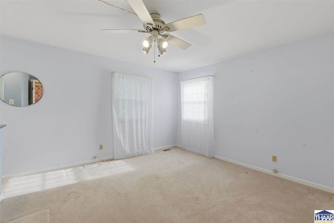
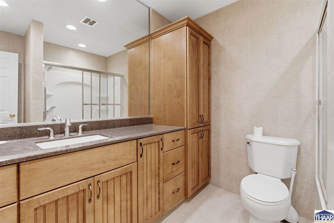
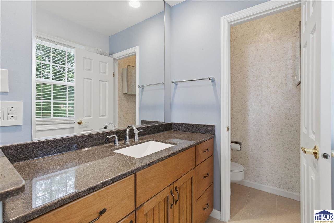
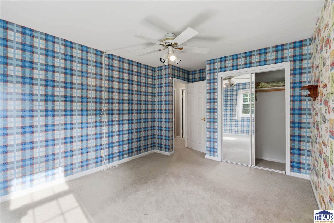
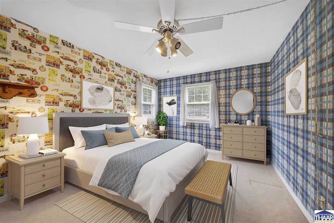
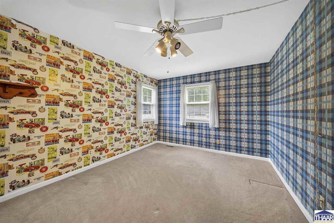
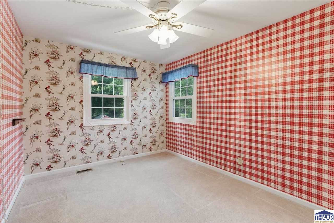
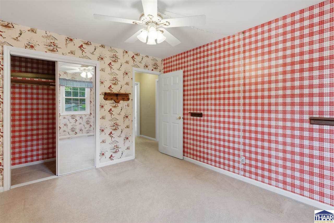
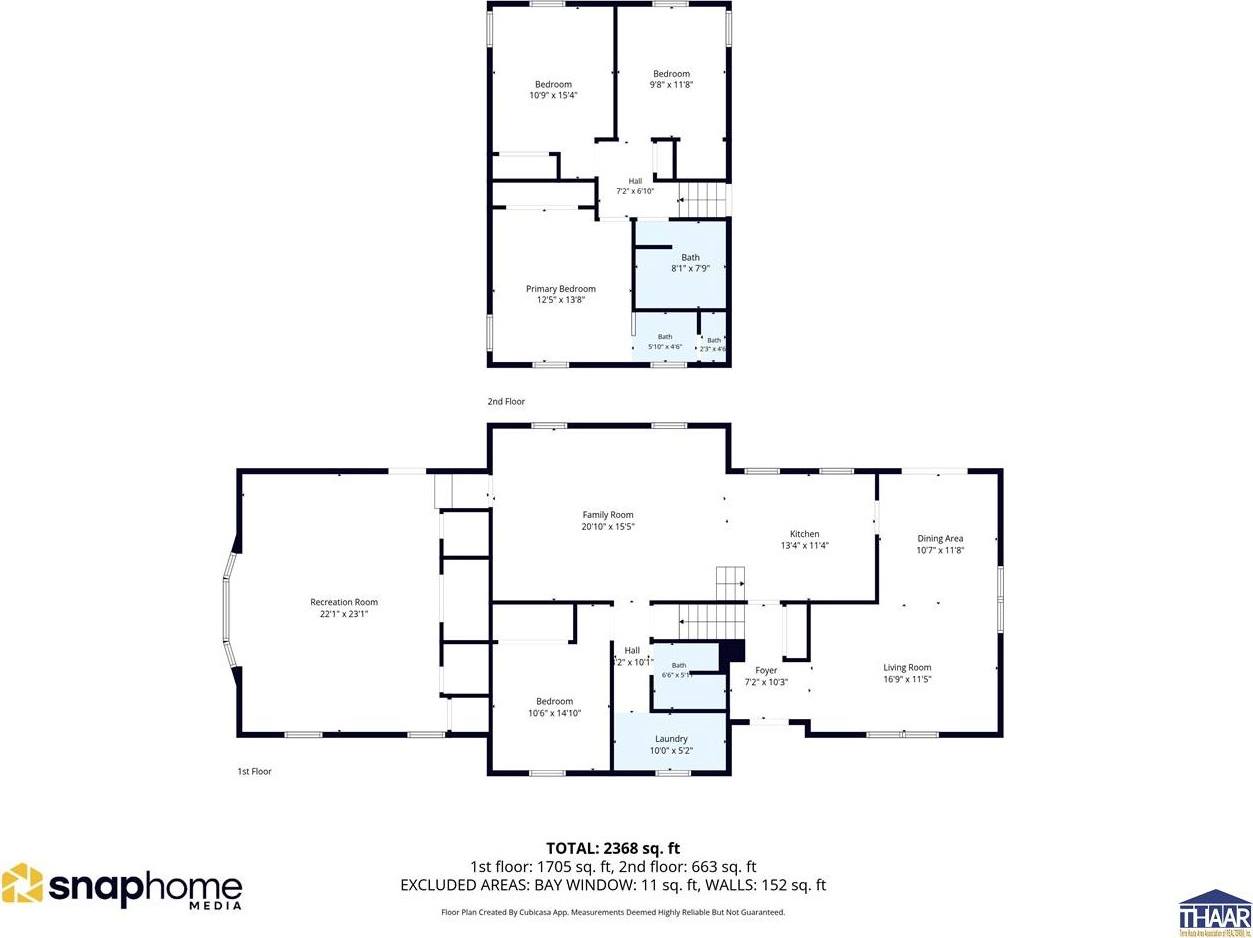
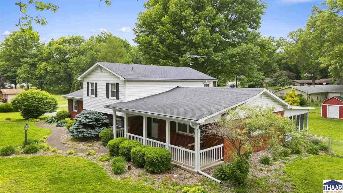
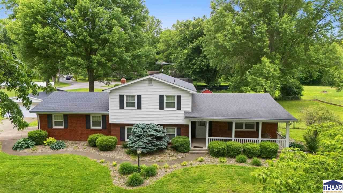
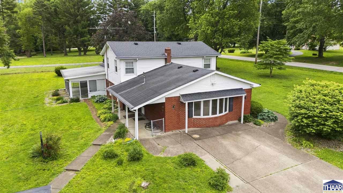
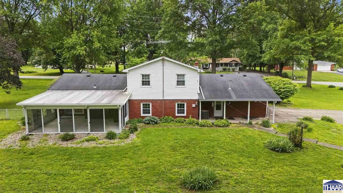
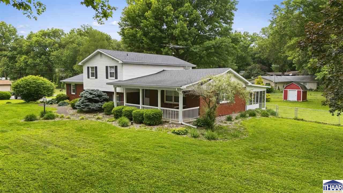
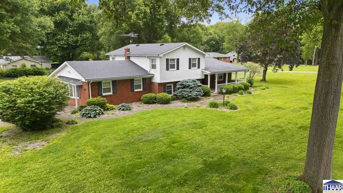
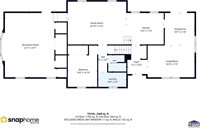
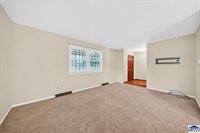
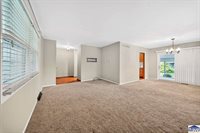
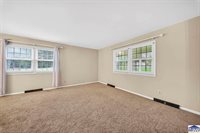
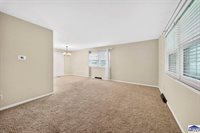
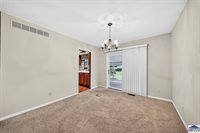
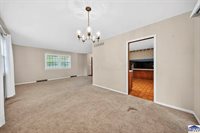
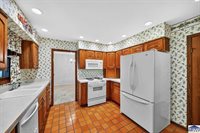
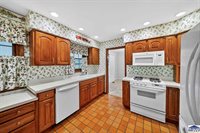
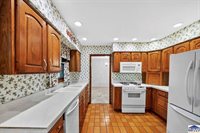
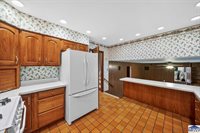
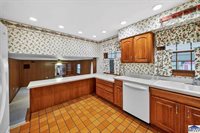
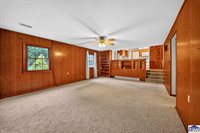
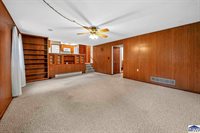
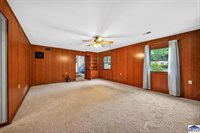
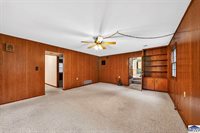
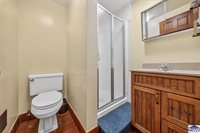
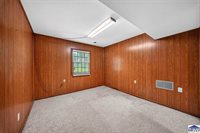
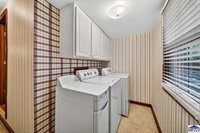
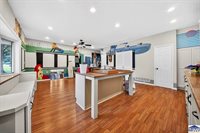
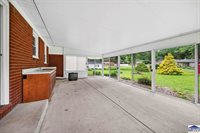
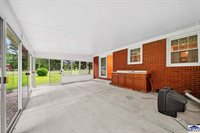
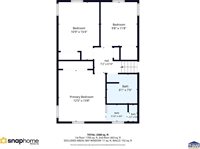
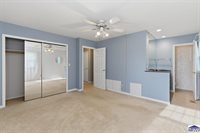
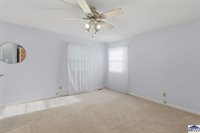
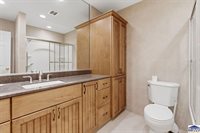
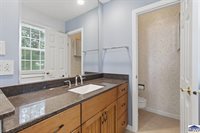
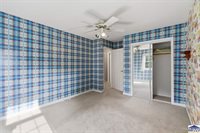
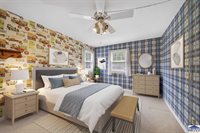
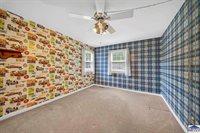
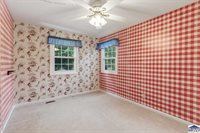
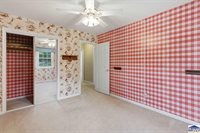
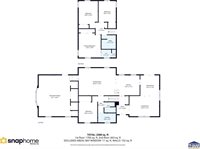
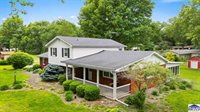
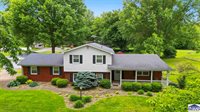
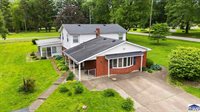
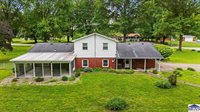
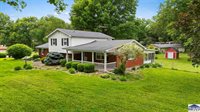
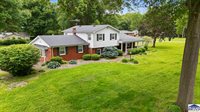
Situated on a desirable corner lot on the east side of town, this spacious tri-level home offers room to spread out inside and out. Set on approximately .73 acres, the property features mature trees, a garden area, a two-car detached garage, and an additional storage shed, providing excellent outdoor space and functionality. The brick-and-vinyl exterior creates classic curb appeal, while the thoughtful layout offers multiple living areas and flexible spaces for today's lifestyle. The main level welcomes you with a functional kitchen complete with a range, refrigerator, and dishwasher. A dining bar overlooks the family room, creating an open connection between spaces, while the formal dining area and formal living room provide additional room for entertaining, gathering, or everyday living. Just off the dining room is a large enclosed patio with wraparound windows overlooking the backyard, making it an ideal spot to enjoy the changing seasons, morning coffee, or quiet evenings surrounded by views of the property. The lower level adds even more versatility with a comfortable family room featuring a built-in bookshelf, a full bathroom, laundry area, and a bedroom that could also serve as an office, playroom, hobby room, or guest space. Whether you need a quiet work-from-home setup, creative studio, or extra living area, this level offers plenty of options. One of the standout features of the home is the extra-large bonus room, complete with custom cabinets and an island. This impressive space is perfect for entertaining, crafting, storage, projects, homeschooling, or creating the ultimate multi-purpose room. Upstairs, the primary en-suite bedroom provides a private retreat, while two additional bedrooms and a full bathroom complete the upper level. With generous living spaces, flexible rooms, and a beautiful lot, this home offers comfort, convenience, and endless potential.