Property Description
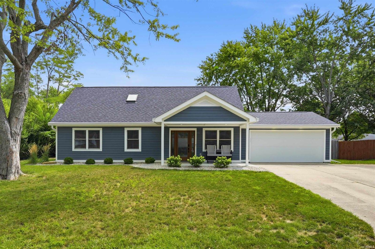
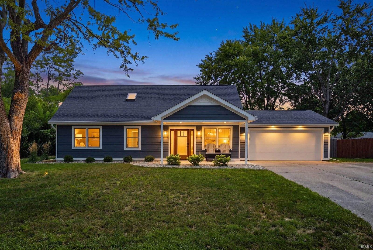
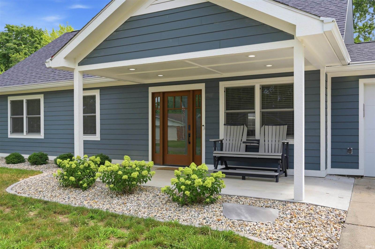
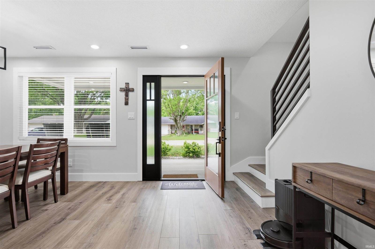
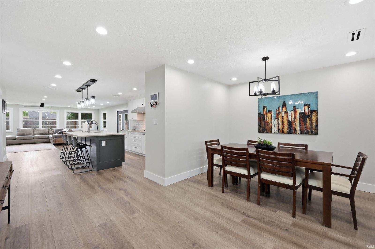
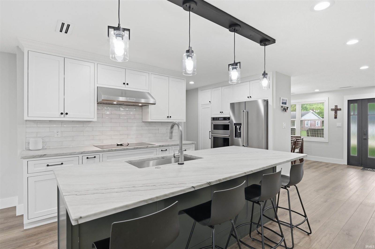
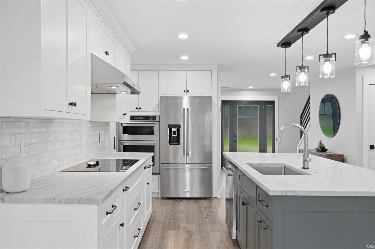
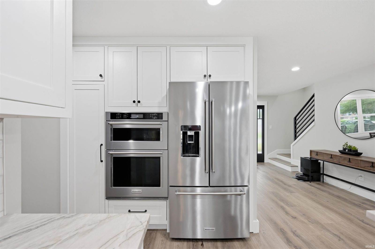
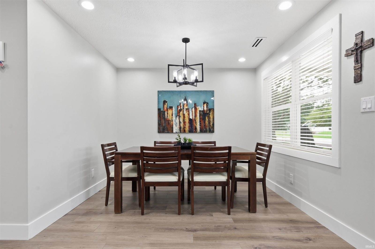
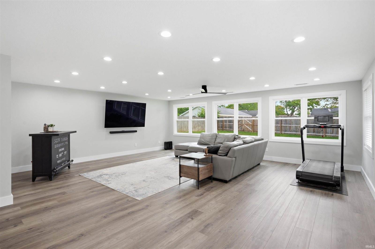
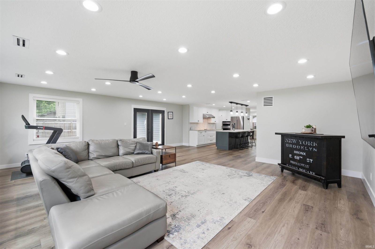
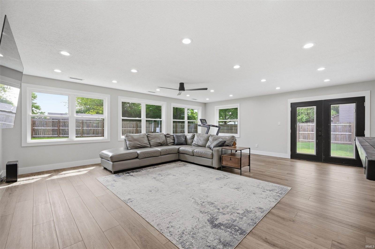
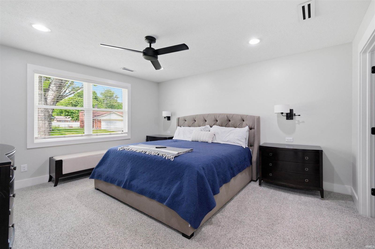
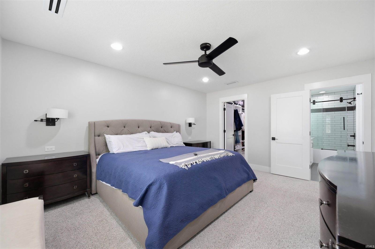
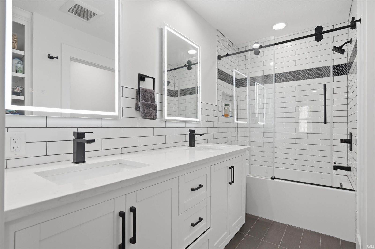
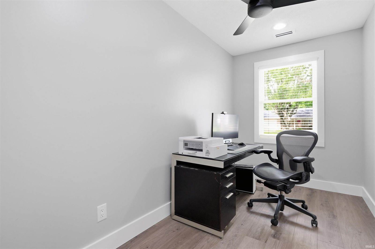
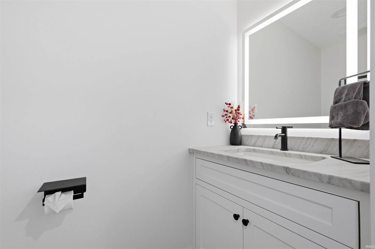
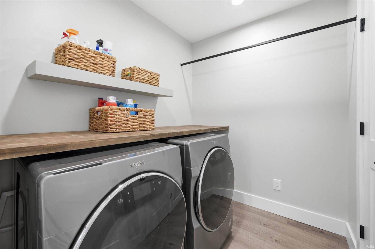
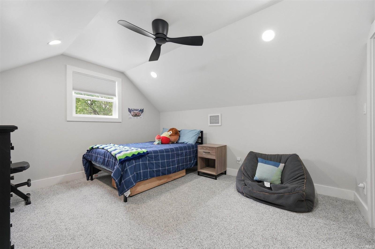
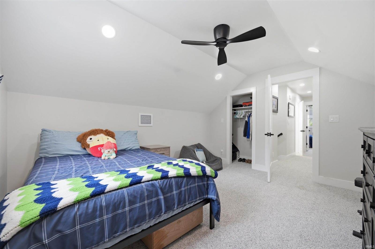
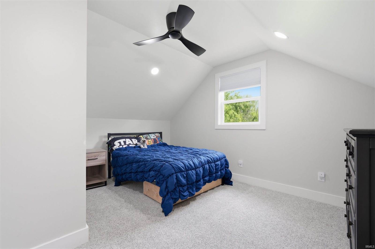
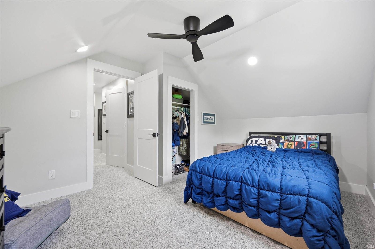
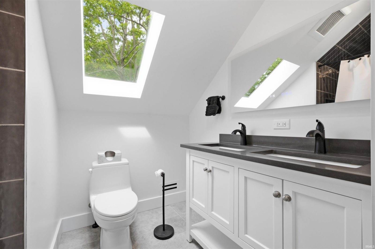
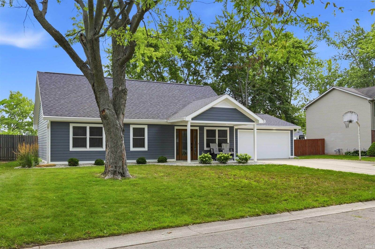
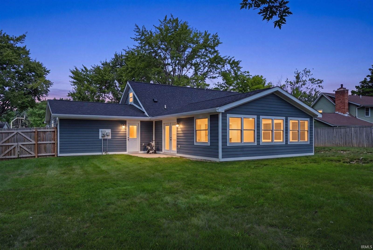
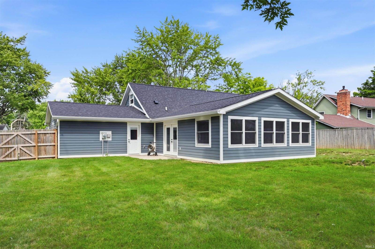
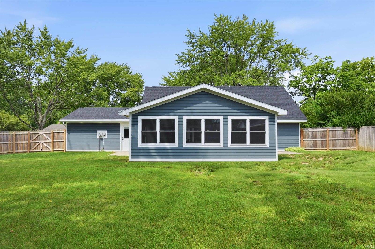
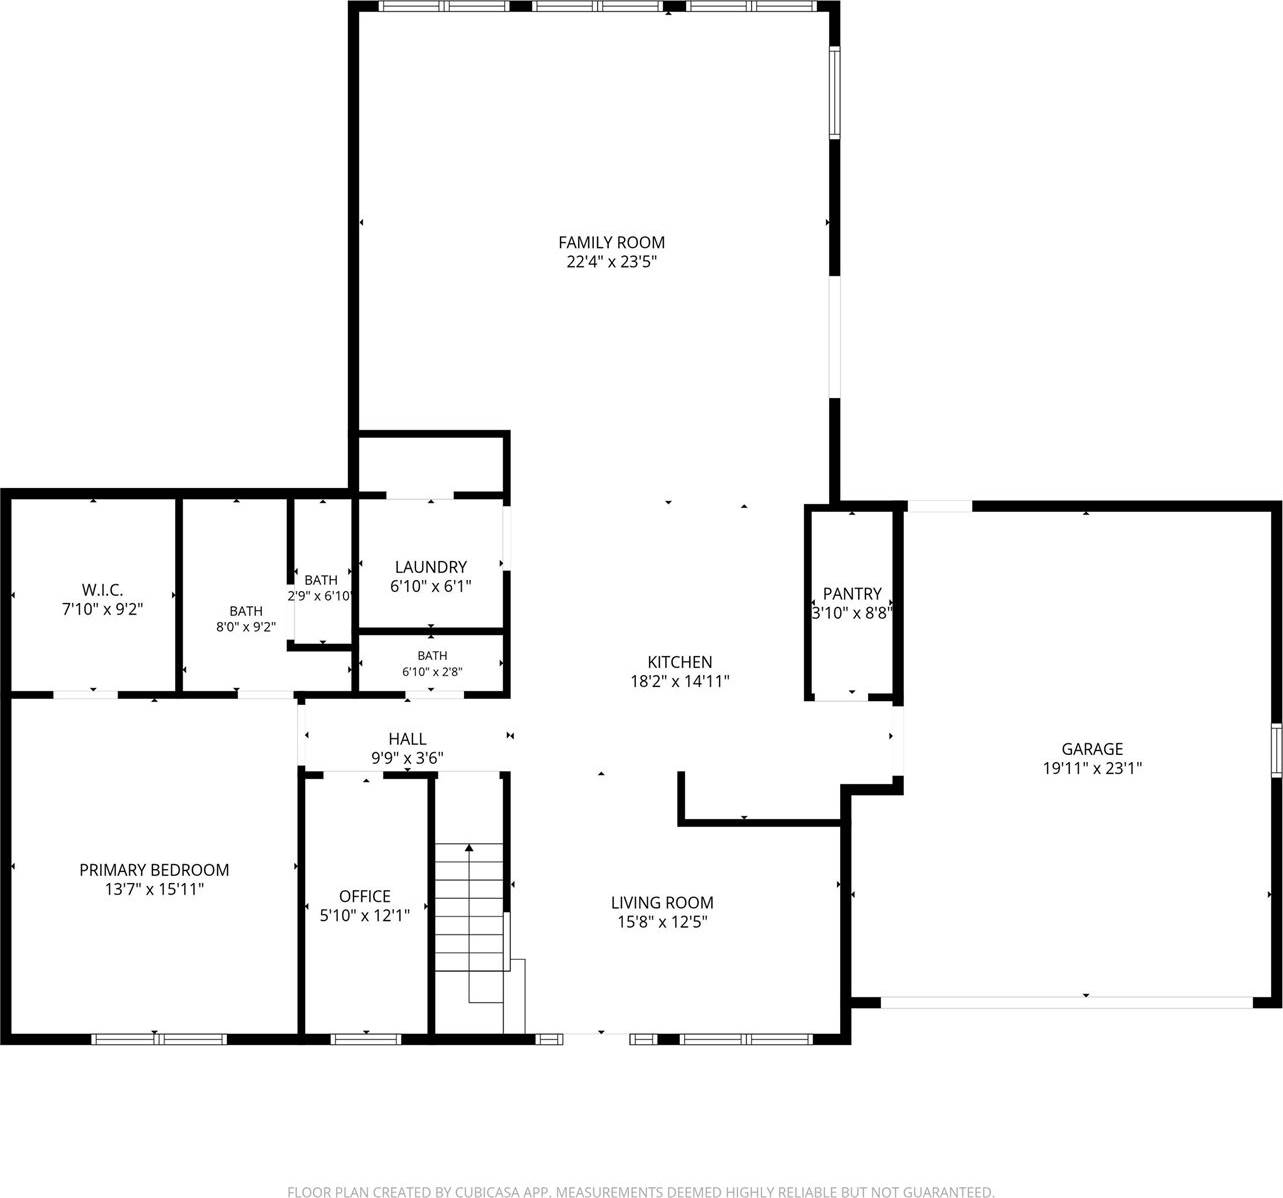
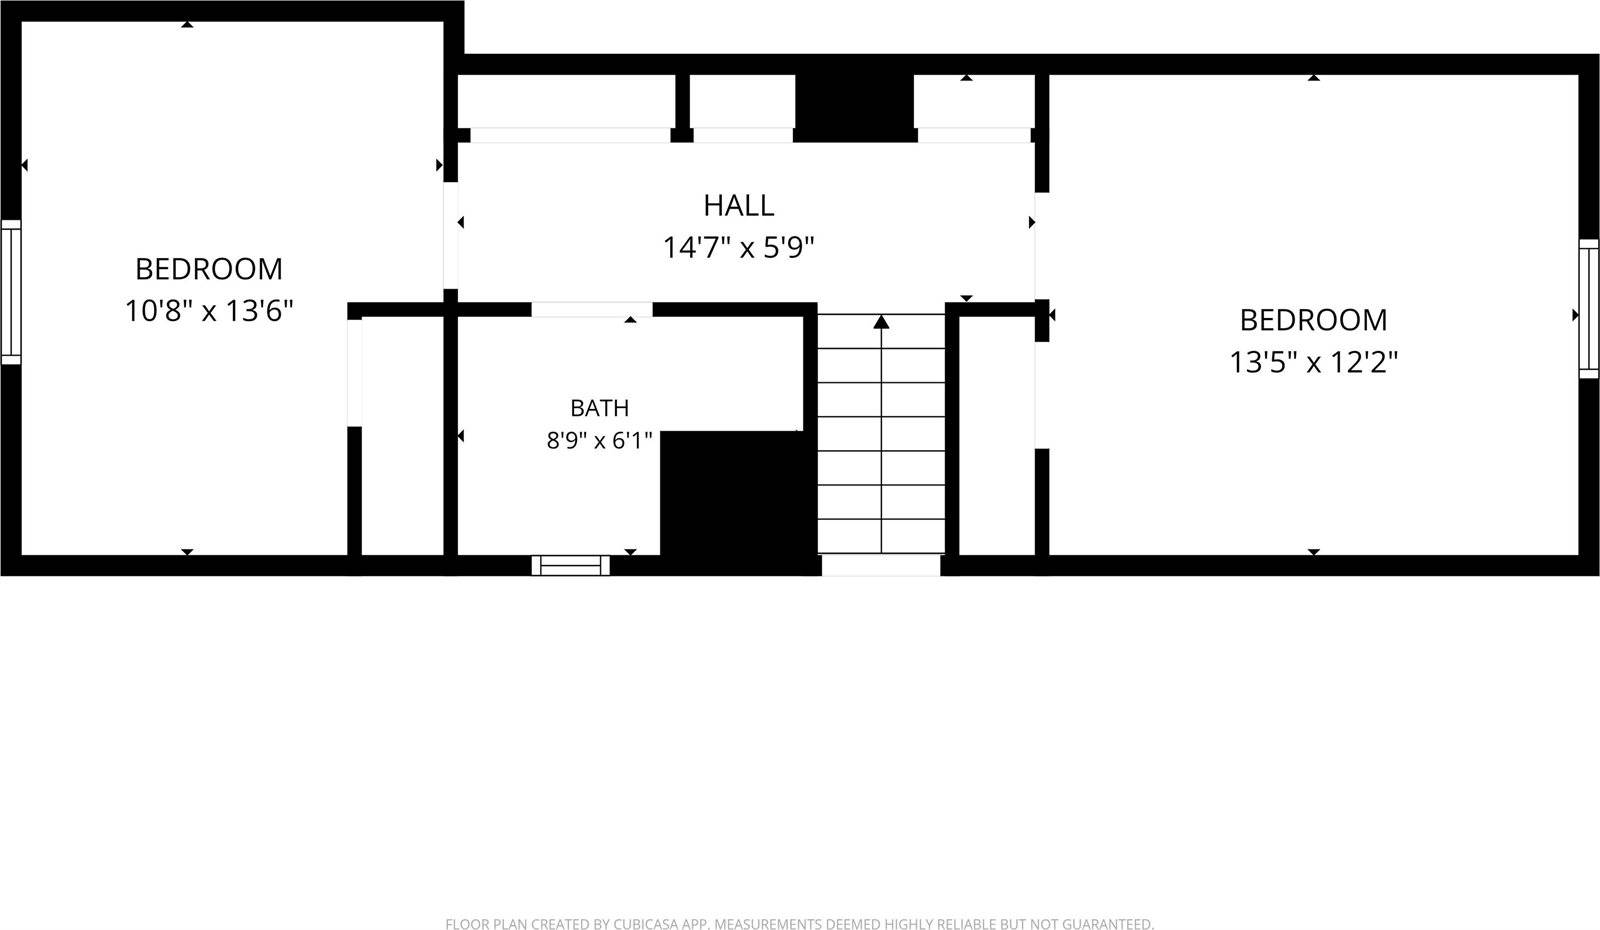
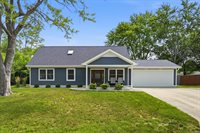
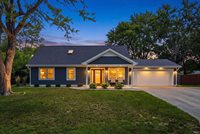
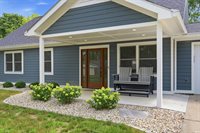
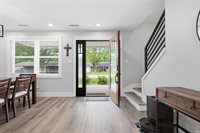
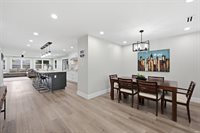
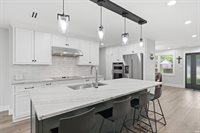
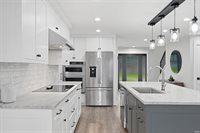
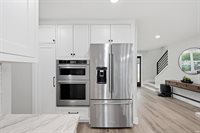
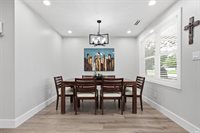
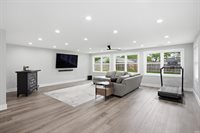
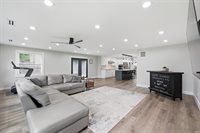
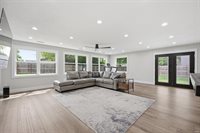
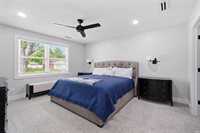
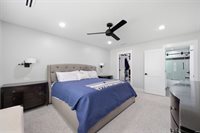
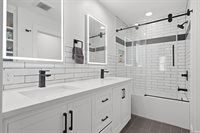
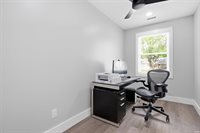
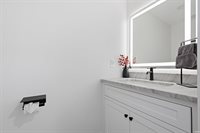
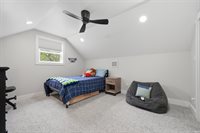
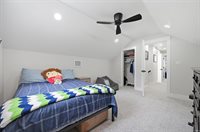
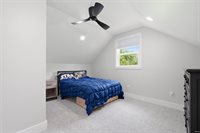
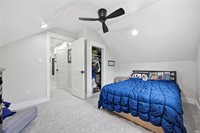
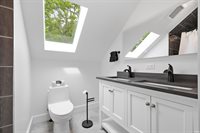
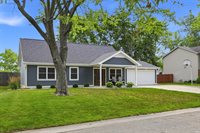
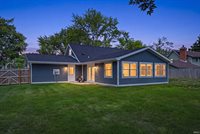
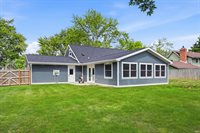
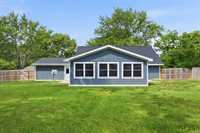
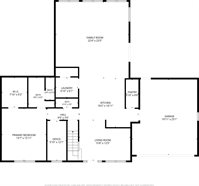
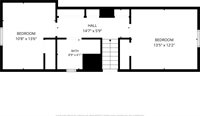
Beautiful completely remodeled 3 bed 2.5 bath conveniently located in Royerton Elementary/Delta School District. Every detail of this home is well thought out and fully remodeled inside and out in 2024. The oversized covered front porch will lead you into this beautiful home where you will find a spacious open concept living space with luxury floor throughout. The kitchen is the focal point with custom cabinetry, leather quartzite counter tops, tile backsplash, and KitchenAid appliances to include Induction Cooktop and built in Convection Oven and Microwave. A large walk in pantry is perfect to store all of your kitchen accessories and food. The adjoining living room gives you plenty of space to relax or entertain and has abundant natural light during the day and great lighting for the evenings. The main floor has a great office space or gaming room separate from your living area. Move to the 1st floor Master Suite with a 7x10 walk-in closet with custom organization. The beautiful master bath has a custom tiled shower w/ bathtub, tiled walls, tiled floors, double sink vanity, separate toilet area, and anti-fog LED Smart Mirrors. The custom black stair railing leads you upstairs where you find a landing with custom built ins. Two bedrooms and the second full bath with double sink vanity and custom walk in tile shower round out the 2nd floor. This home was tastefully remodeled using quality materials and craftsmanship to give you years of enjoyment. 2024 Exterior Updates: New roof, Hardy Plank siding, guttering w/ gutter guards, covered front porch, lighting, privacy fence, and landscaping. 2024 Interior Updates: New custom kitchen, custom baths, KitchenAid appliances, high efficiency gas furnace, central air, tankless water heater, water softener, lighting and fixtures, windows, solid core doors, luxury vinyl plank, carpet, drywall, paint, plumbing, electrical, and insulated garage door. TruGreen service through 2026 to include fertilizing, aerating, and over seeding provided.