Search Our Agents & Offices

Let us help you find an agent or office near you.

2358 Tavern Way Castle Rock, CO 80104

  • $950,000
  • 5 Beds
  • 3 Full | 1 Partial Baths
  • 4,440 sq ft
  • Year Built: 2011
  • Residential
  • Listing #5036265

Property Description

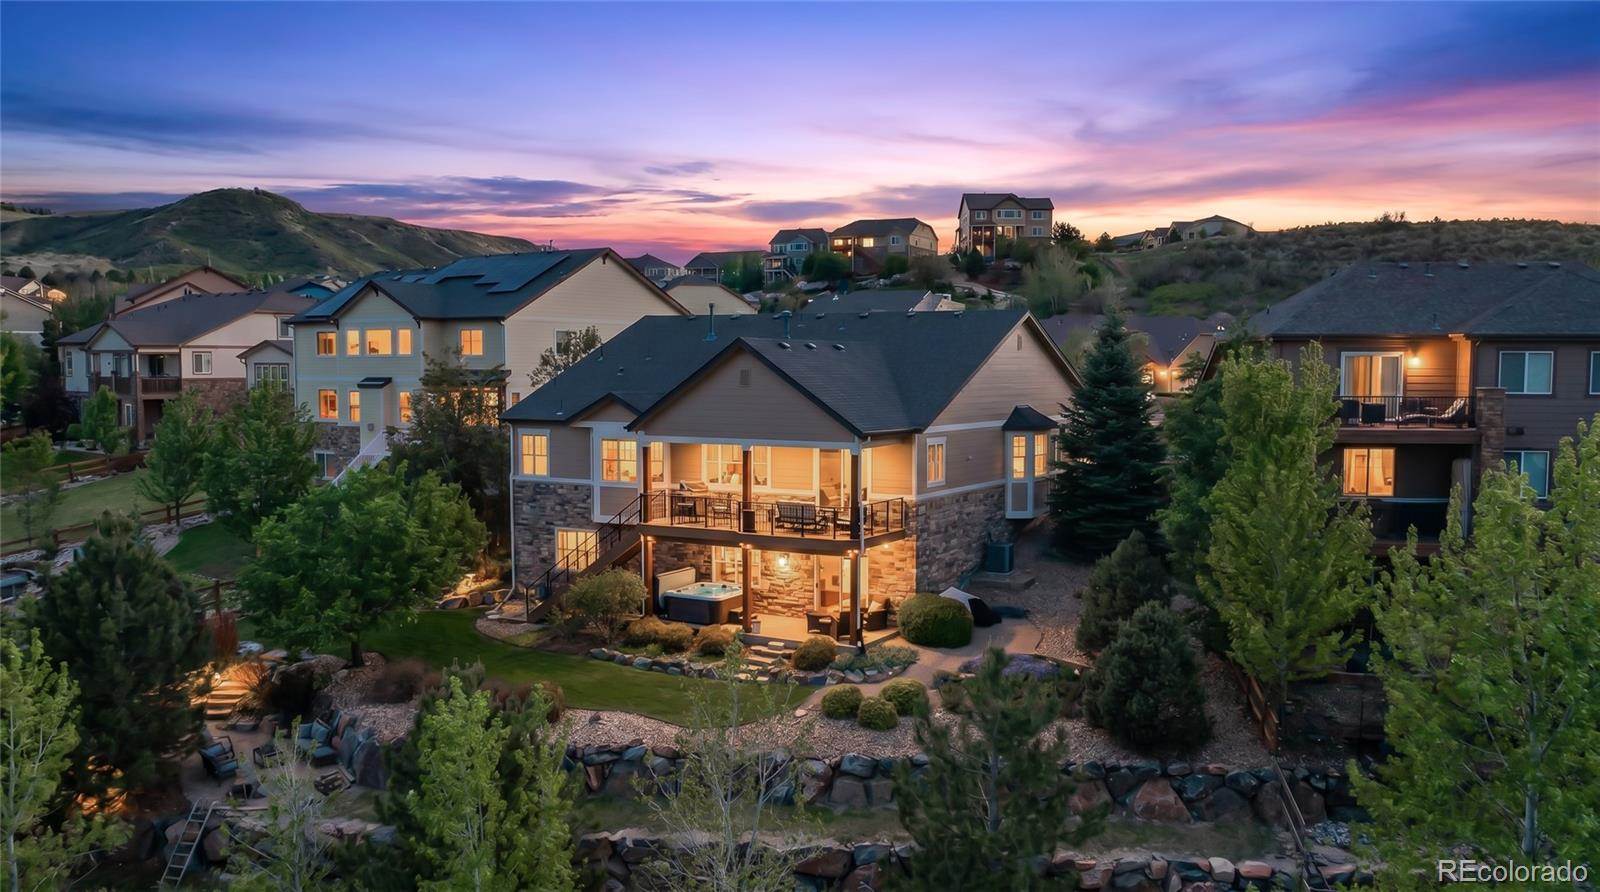
Welcome to 2358 Tavern Way, a beautifully maintained ranch on a premium cul-de-sac lot with sweeping 180-degree views of the Colorado front range, The Rock, and the city lights of Castle Rock at night. Protected open space and working ranches stretch behind the property, delivering privacy and a connection to the Colorado landscape that cannot be replicated. This Richmond Homes Pinnacle model offers 5 bedrooms, 4 bathrooms, and over 4,000 finished square feet across the main level and a fully finished walkout basement. The open-concept ranch layout flows naturally to a custom Timbertrek deck with see-through railings that frame those panoramic views perfectly. Inside, the main floor was built and upgraded with intention: engineered hardwood floors, elevated cabinetry and countertops, fully wrapped windows, custom kitchen backsplash, built-in surround sound, and two bay windows that bring the views indoors. The primary suite features two walk-in closets. The walkout basement adds 1,850 square feet with a bedroom, rec room, full bath, and large storage room, ideal for guests, a home gym, or multi-generational living. Post-purchase improvements top $114,000 and include professional landscaping, a fenced yard, custom Timbertrek deck, whole house humidifier, hot tub with new cover, custom window treatments, and a smart 6-zone sprinkler system. The three-car garage has finished walls, a custom door, and keypad entry. South-facing driveway. Two blocks to Emerald Park and pickleball. Walking distance to a public golf course. Direct access to Plum Creek Trail and the Colorado Front Range Trail system. Five minutes to Downtown Castle Rock, Phillip Miller Park, the MAC, and the new Castle Rock Sports Center opening Fall 2027. Easy I-25 access to DTC and Colorado Springs.

Listing Details

Price$950,000
Bedrooms5 Beds
Bathrooms3 Full | 1 Partial Baths
Year Built2011
Property TypeResidential
Listing #5036265
StatusActive
Listing TypeFor Sale

Interior Features

Square Feet4,440

Exterior Features

Lot Size0.26 Acres

Community Information for Castle Rock, CO 80104

Demographics

  • Population Facts

    • Total Population
    • Population 5 Year Forecast
    • Population Density
    • Area Size
    • Median Population Age
    • Total Households
    • Average Household Size
    • Median Householder Age
    • Median Rent
  • Population by Age Range

  • Population by Sex

  • Population by Race

Education

  • Highest Education Level Completed

    Education - Current Enrollment

Income

  • Annual Household Income

    Daily Commute

  • Population Employment

  • Consumer Price Indexes

Safety

Safety in Castle Rock, CO 80104

  • Crime Threat Index

Weather

  • Weather Facts

    • Daily Chance it's Sunny
    • Average Daily Sky Cover
    • Annual Days of Clear Sky
    • Annual Days of Rain
    • Annual Days of Snow
    • Annual Rain
    • Annual Snow

    Average Temperatures

  • Monthly Weather

Housing Stats

  • Housing Occupancy

  • Rural vs. Urban

Community overview information from Home Junction Inc.

Mortgage Calculator

Quickly estimate your monthly mortgage. If you would like a more detailed analysis of what you can afford, please inquire below.

Estimated taxes and insurance are not included. Sales price from MLS. Mortgage calculator source: NextHome, Inc.

291950

More Information Request

We use cookies to improve your experience.

By continuing to visit this website, you accept our use of cookies. Read our policy here.