Property Description
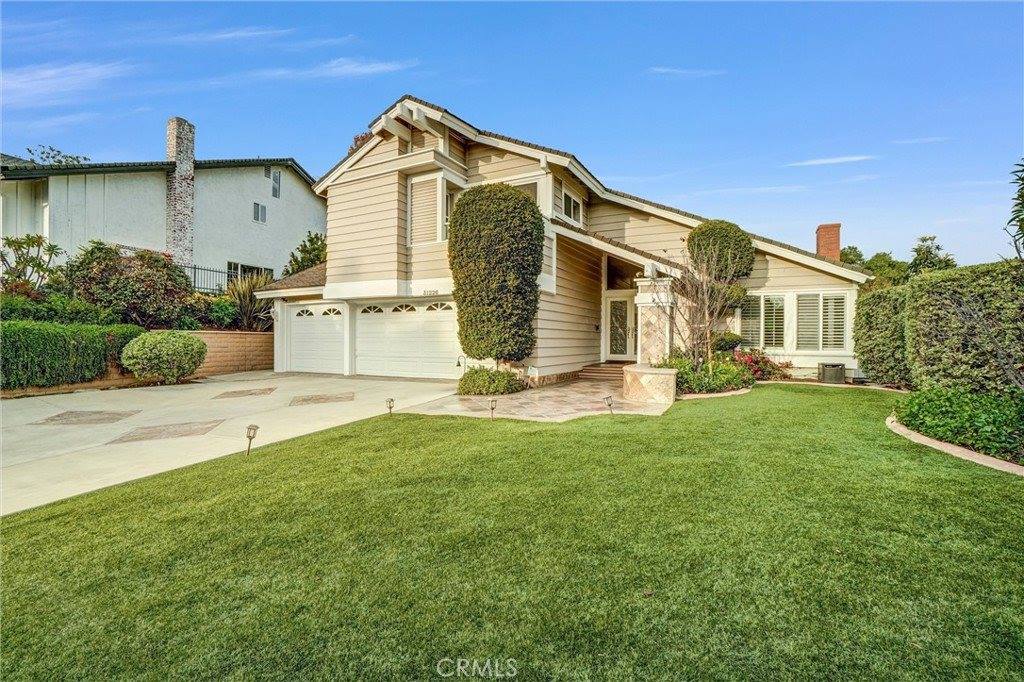
Belford Terrace area • 0.4 mi to St. Margaret’s Episcopal School • Owned solar • Cathedral ceilings • Skylights • Major primary bath remodel • Large office/Den • Synthetic turf yards • Three-car garage
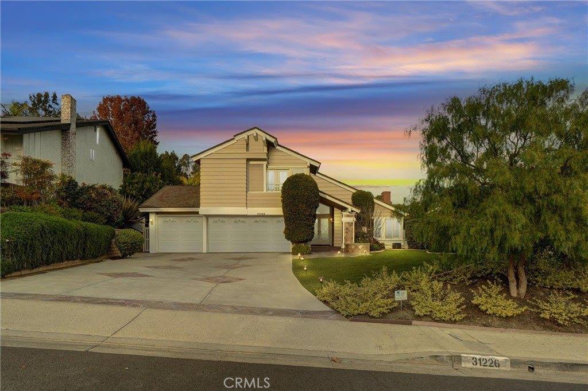
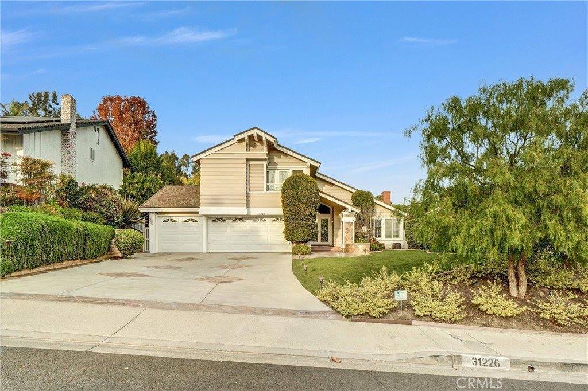
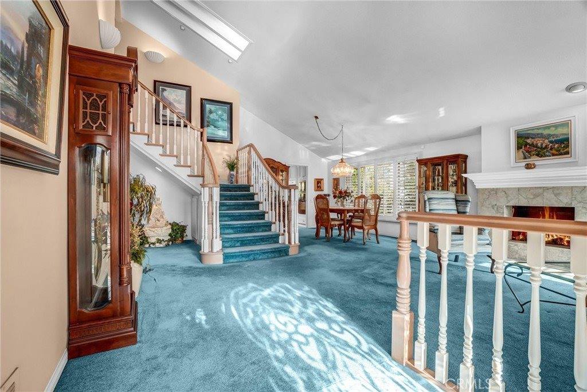
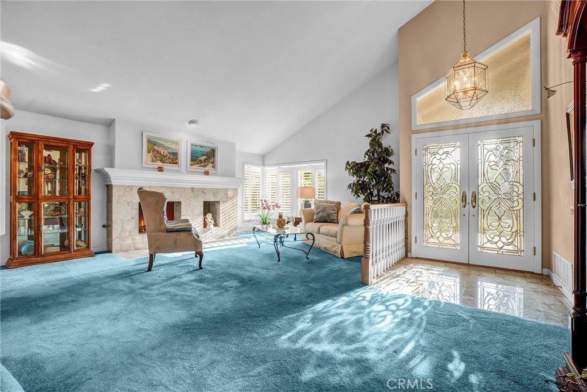
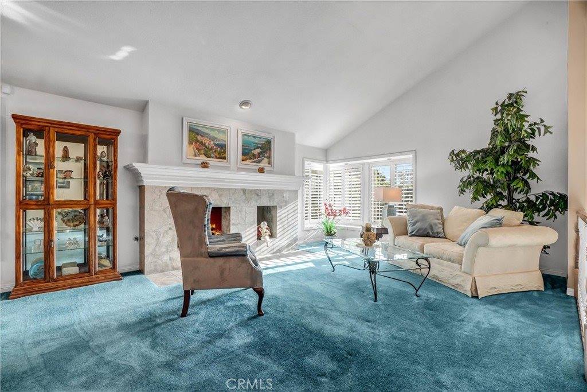
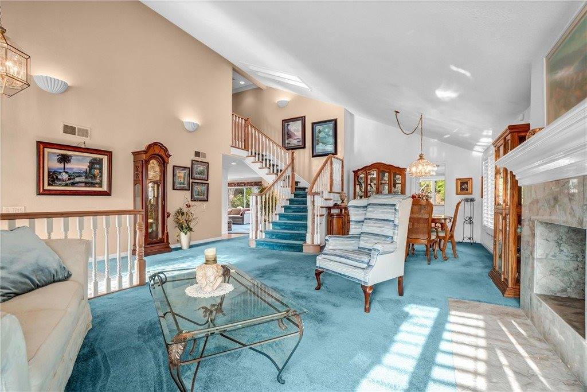
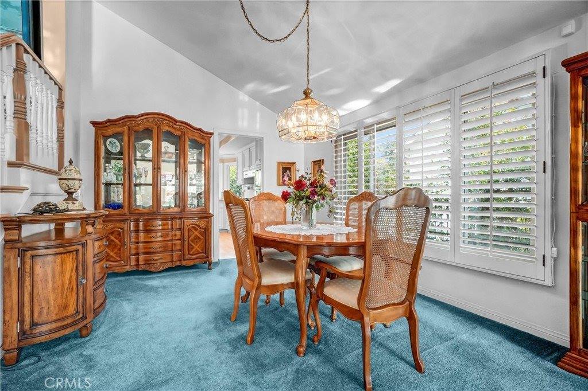
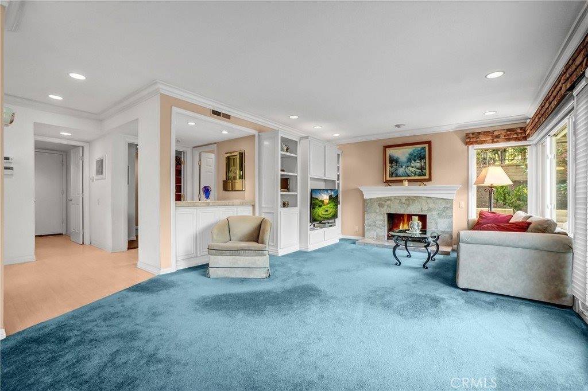
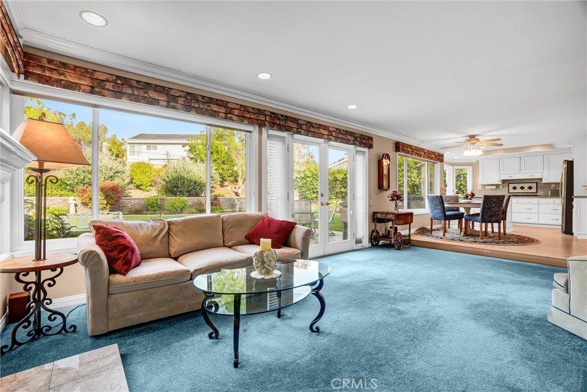
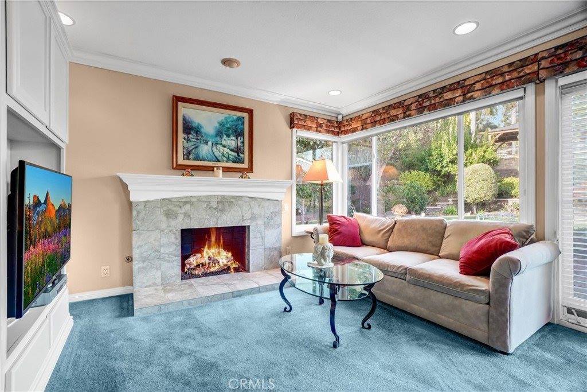
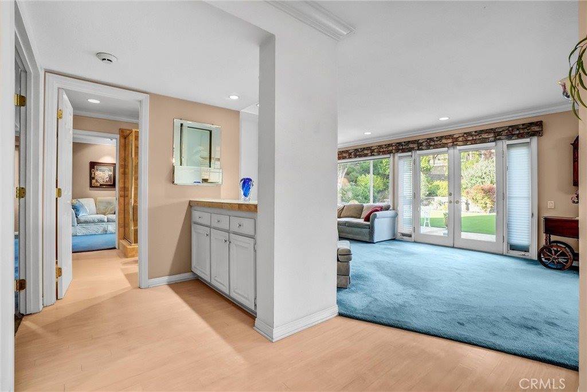
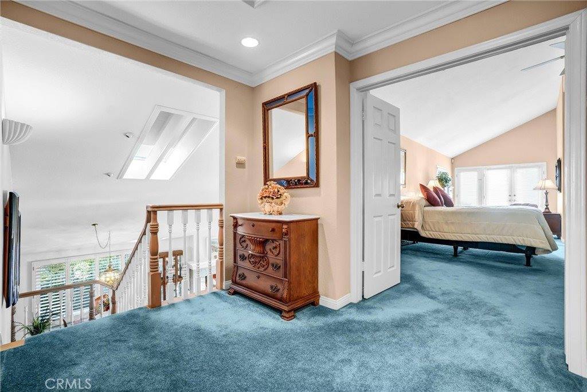
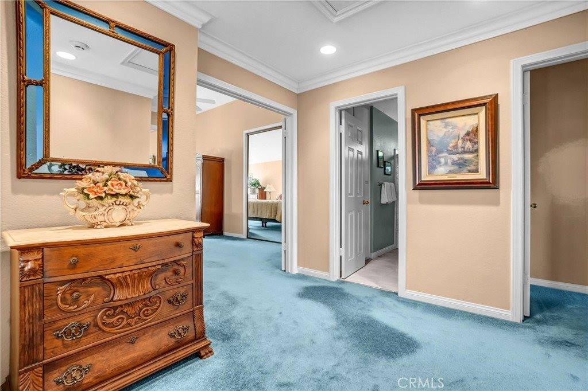
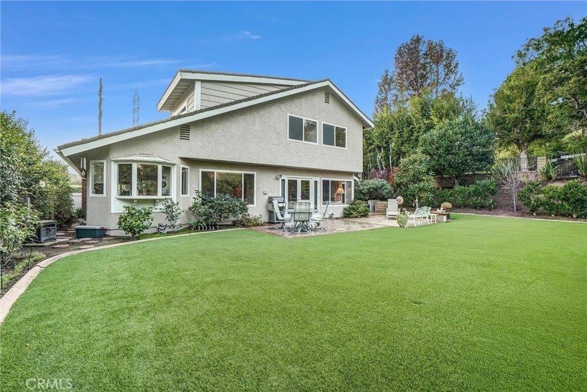
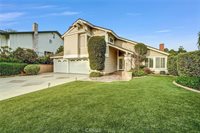
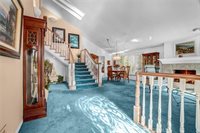
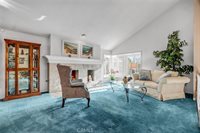
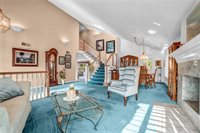
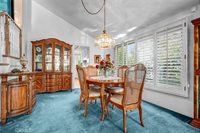
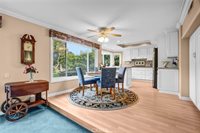
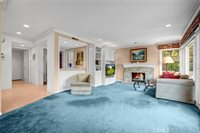
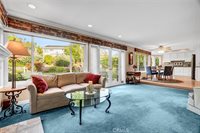
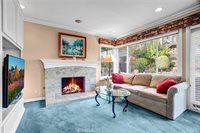
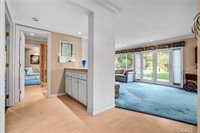
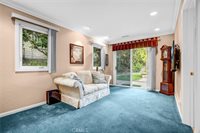
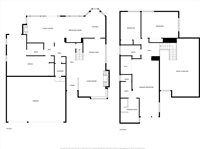
Set on a 10,500 sq ft lot in the Belford Terrace area of San Juan Capistrano, 31226 Belford Dr. offers 2,851 sq ft of thoughtfully upgraded living space with a focus on light, scale, and long-term efficiency. Cathedral ceilings, skylights, crown molding, recessed lighting, and double-pane windows create a bright interior, while two marble fireplaces provide architectural anchors in the living and family rooms.
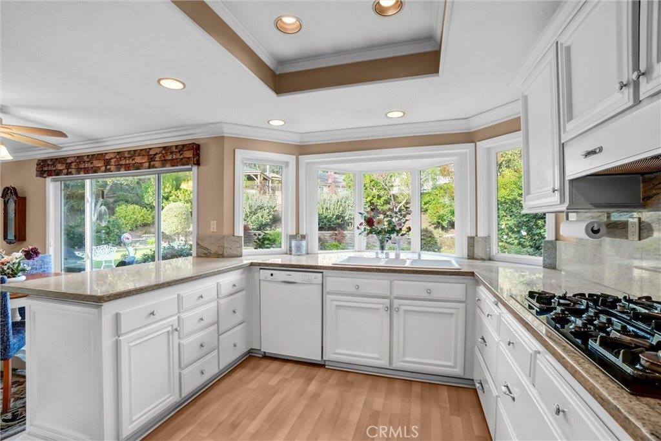
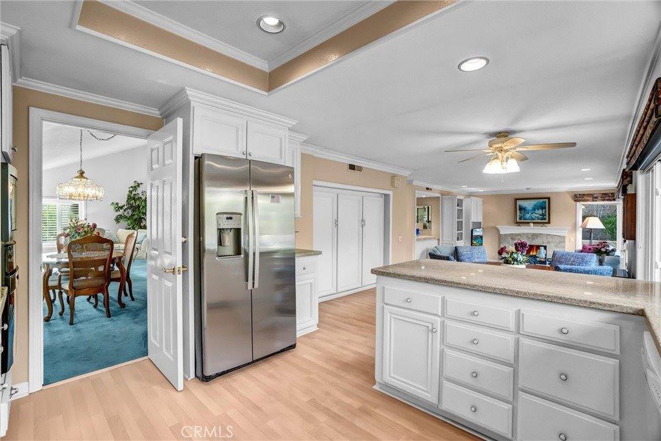
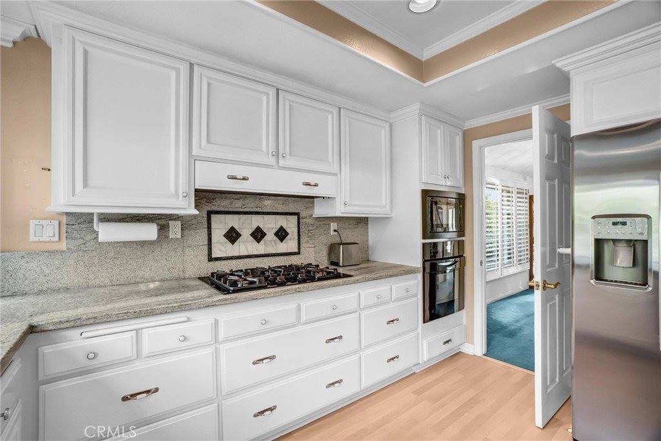
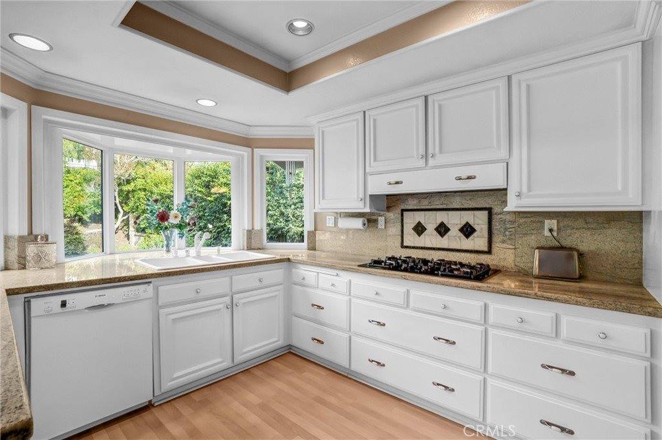
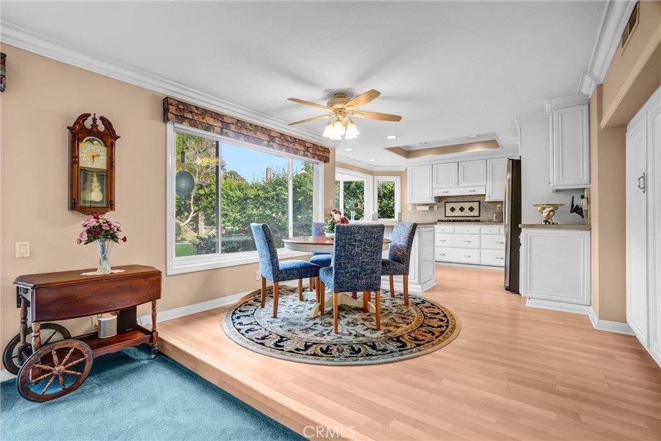
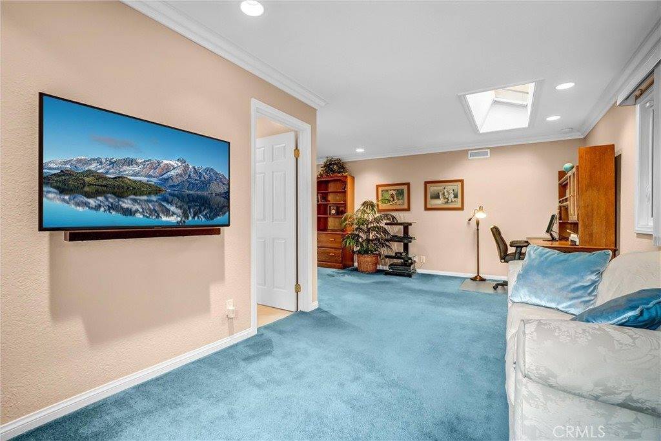
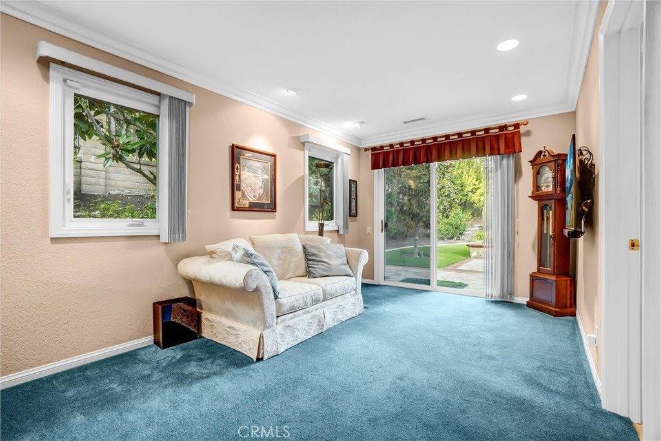
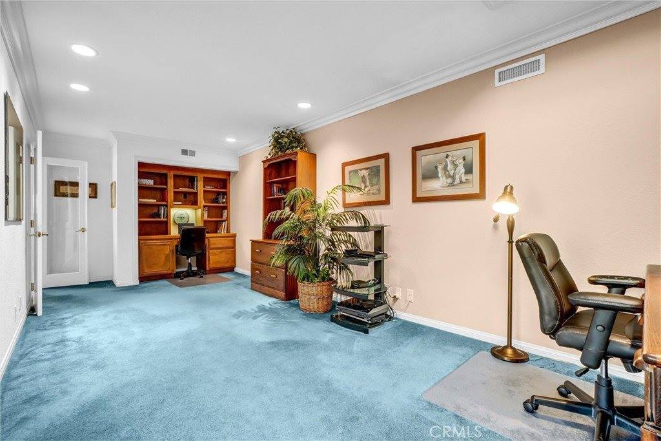
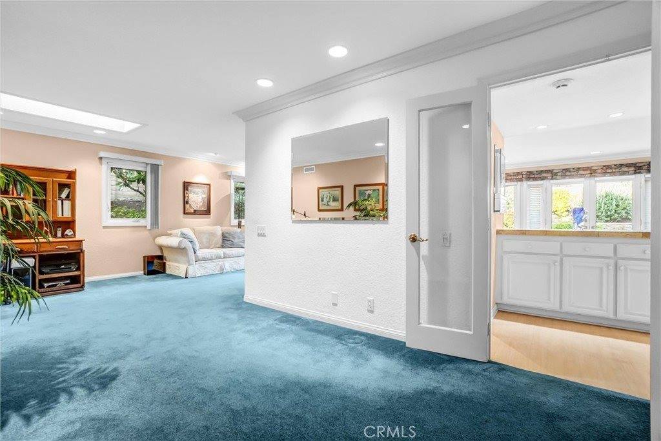
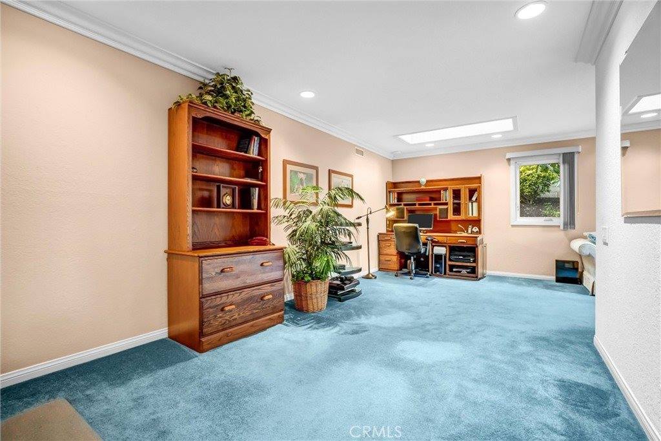
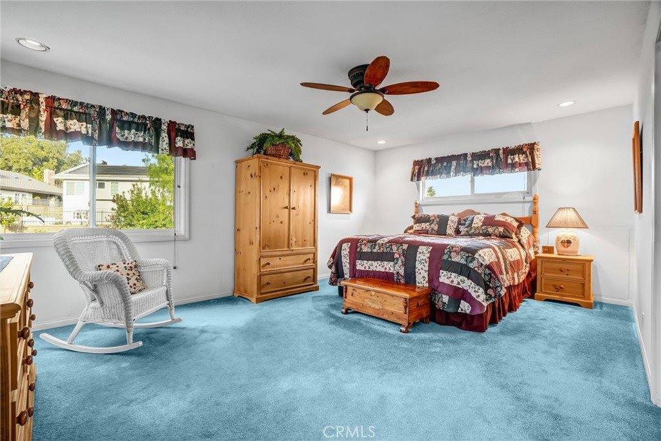
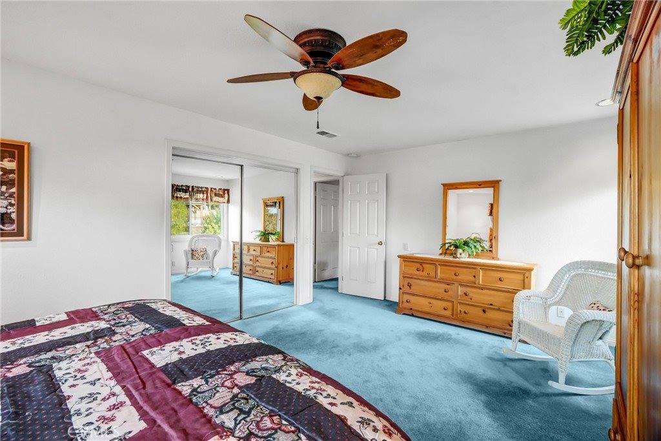
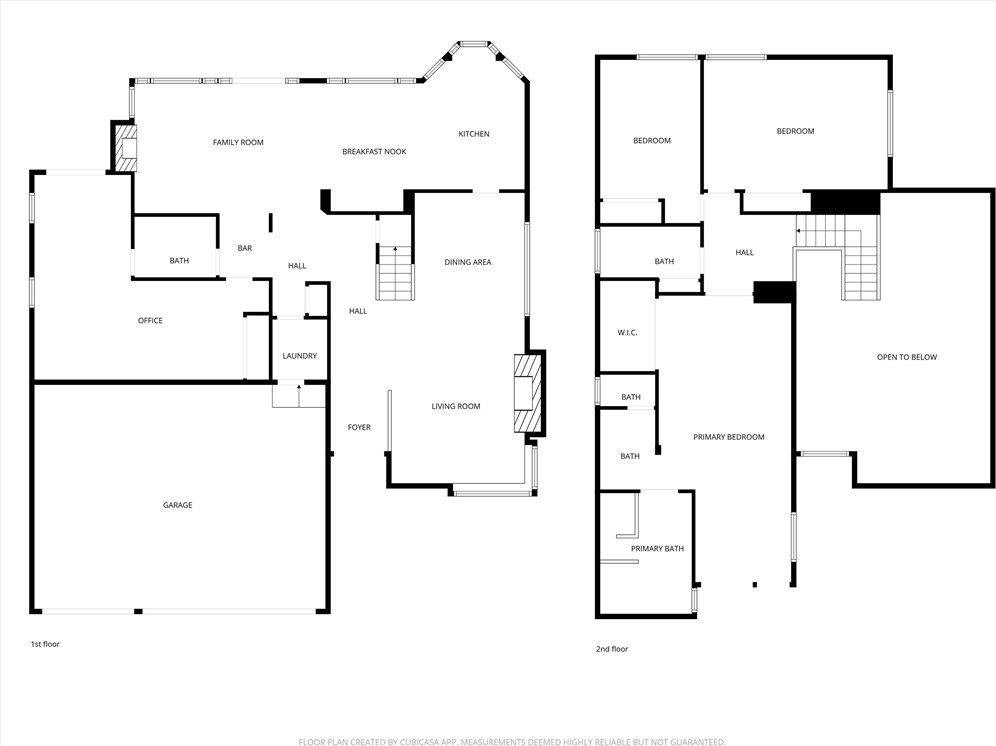
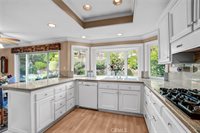
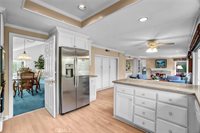
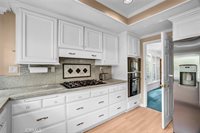
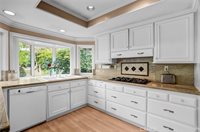
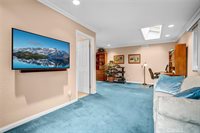
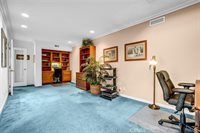
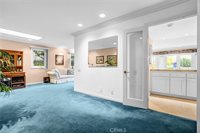
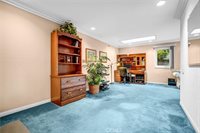
The expansive downstairs office delivers privacy and flexibility, making it suitable for a variety of uses. The kitchen is outfitted with extensive cabinetry featuring pull-out drawers, Pergo flooring, a Bosch dishwasher, Jenn-Air microwave, oven and stove and generous storage. Plantation shutters, custom blinds, and ceiling fans are integrated throughout the home.
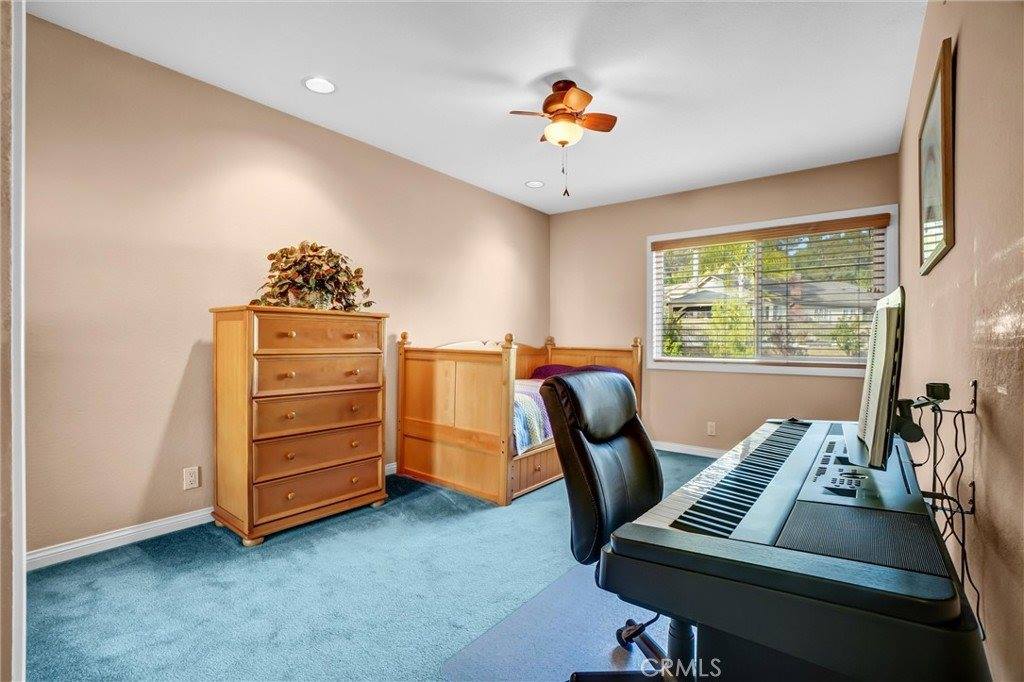
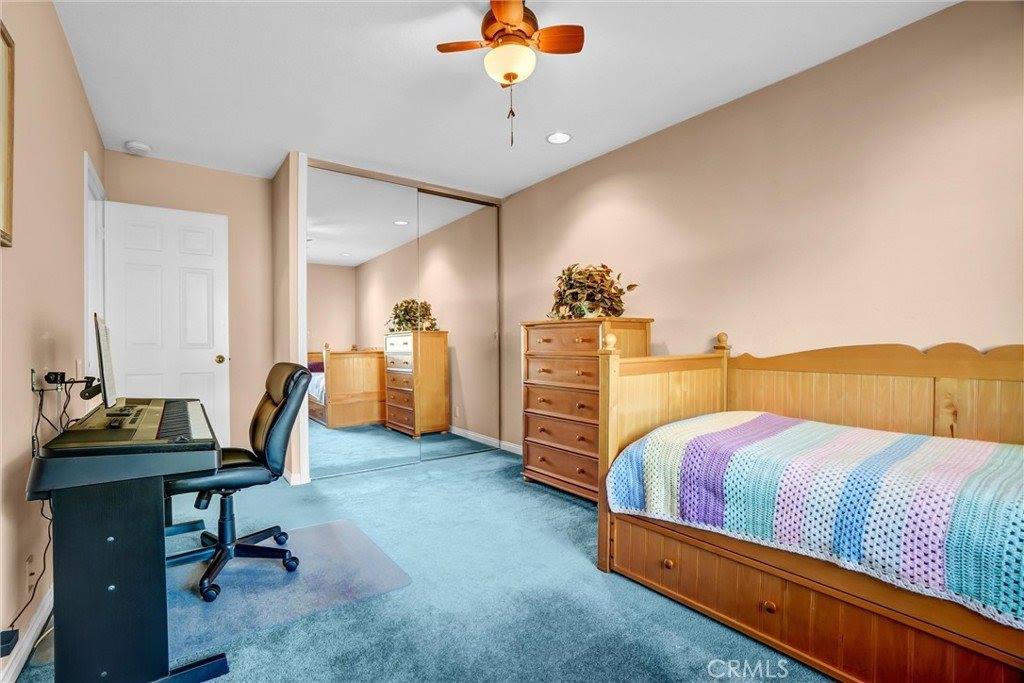
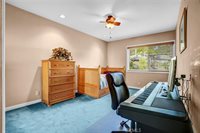
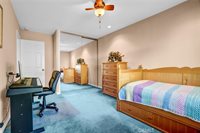
Den could be converted back to a fourth bedroom suite... and an added plus it is downstairs. Perfect for a parent or grandparent.
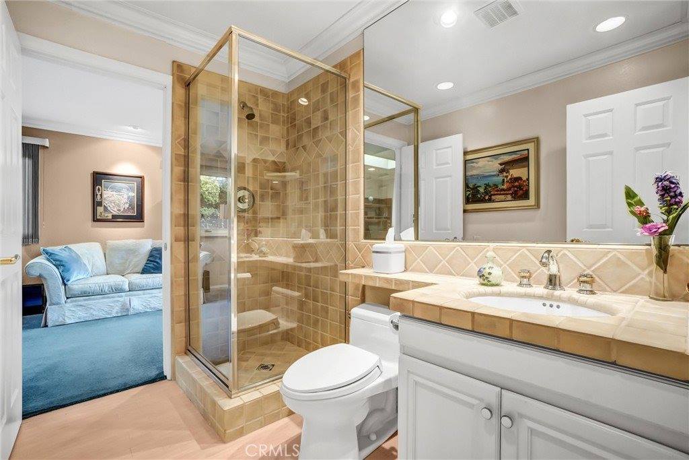
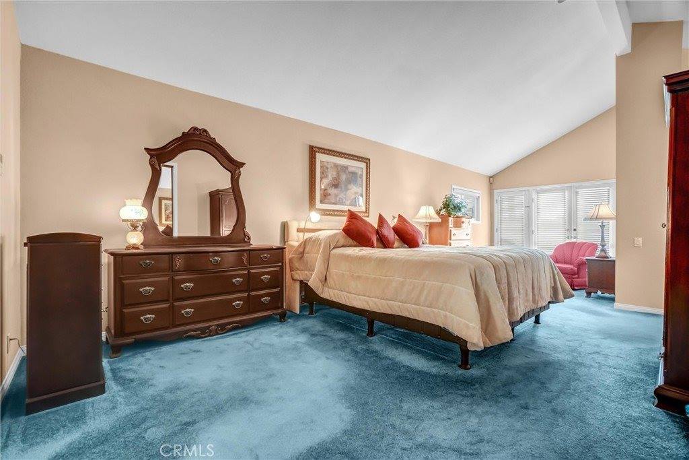
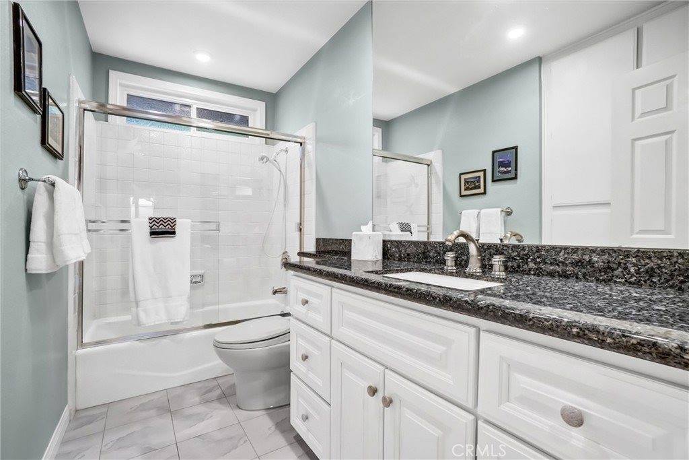
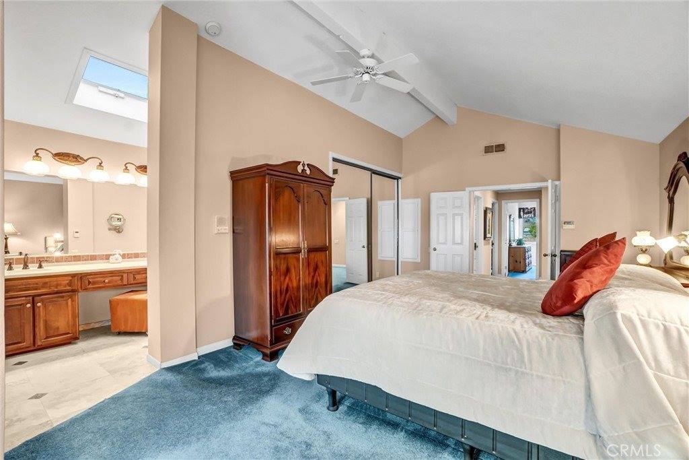
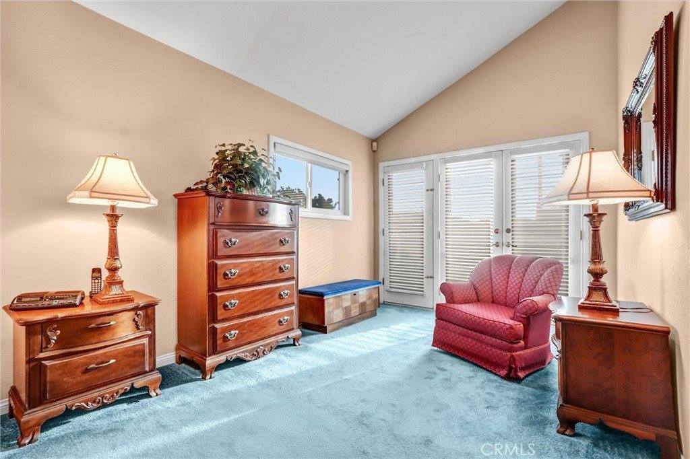
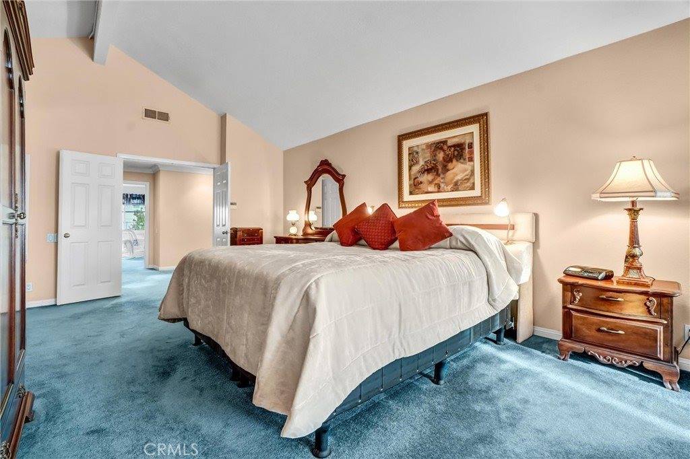
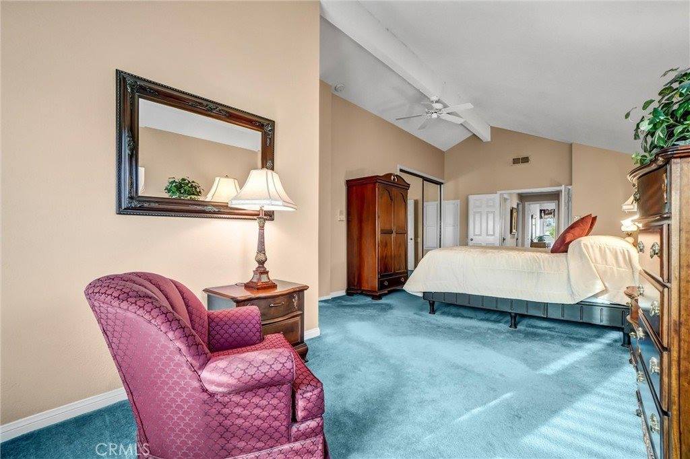
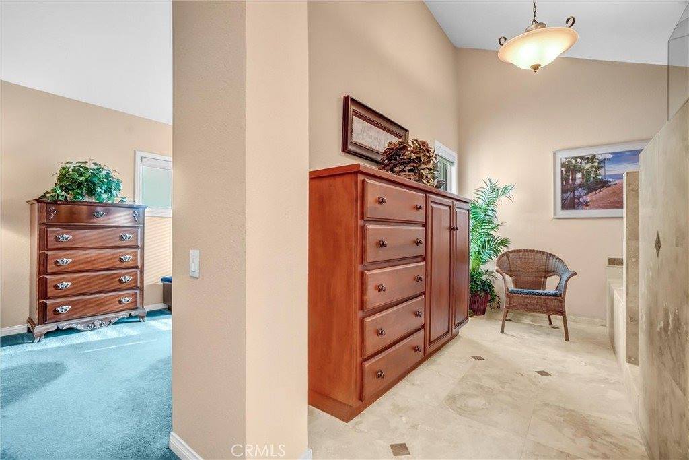
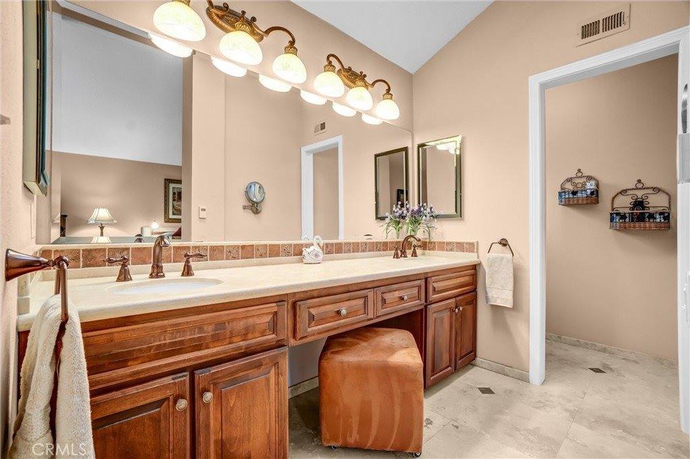
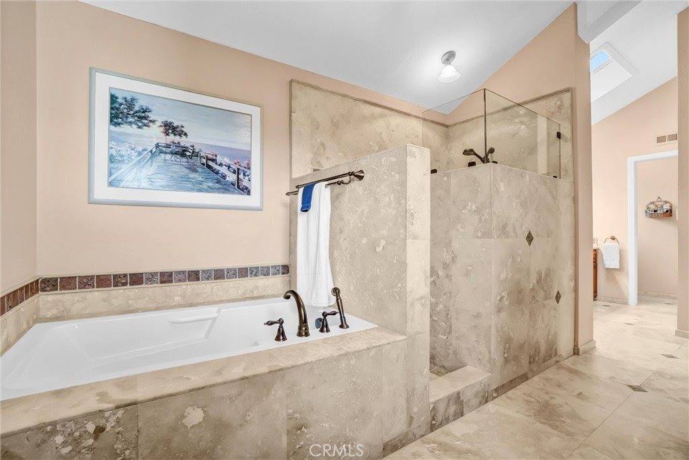
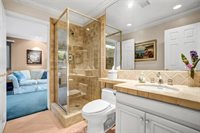
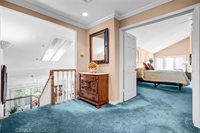
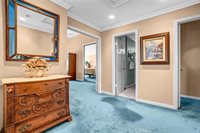
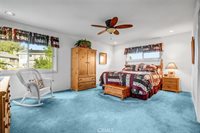
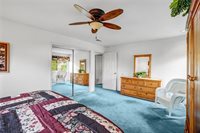
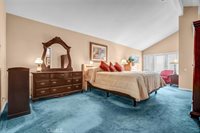
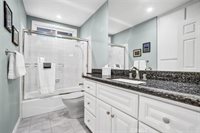
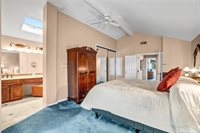
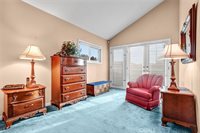
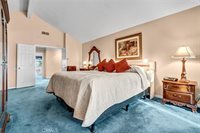
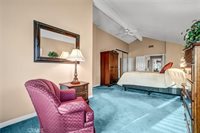
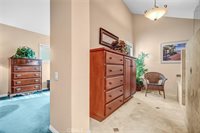
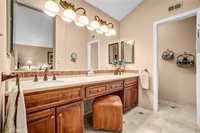
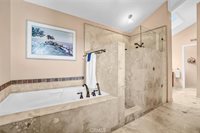
The primary suite is designed for comfort and scale, featuring vaulted ceilings, a reading area, enjoy the privacy and comport on the balcony, walk-in closet, and a spacious four-fixture bath with a separate tub and shower. A major primary bath remodel and extended den remodel enhance both function and layout. Additional skylights in the primary bath further elevate natural light.
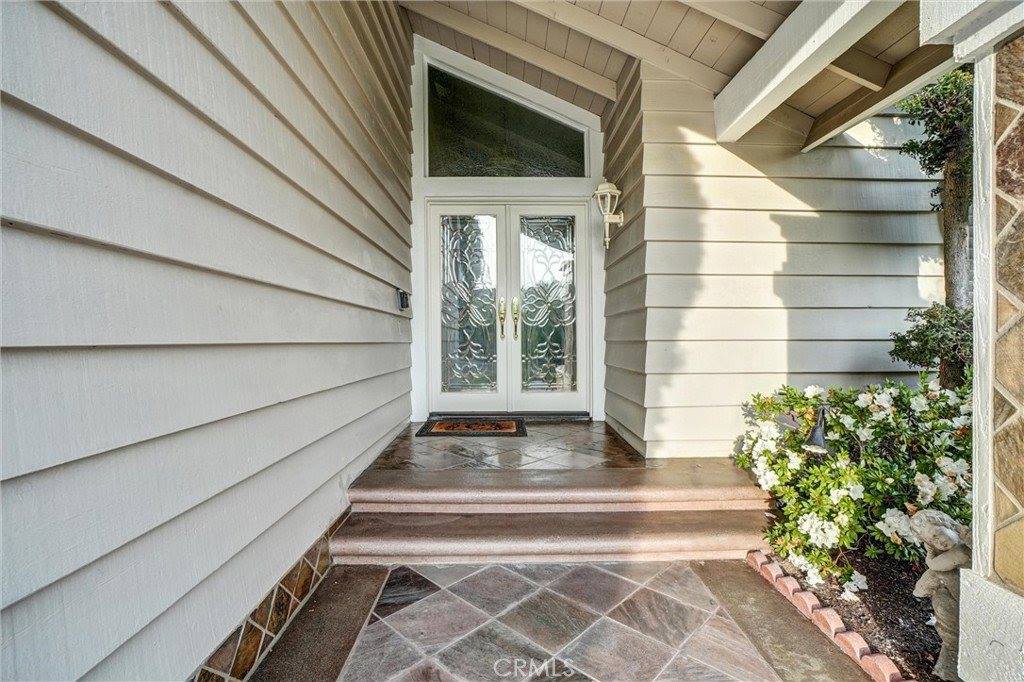
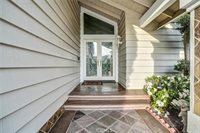
Recent and notable upgrades include an owned solar system, relined interior plumbing with fiberglass-coated pipes, a brand new hot water heater installed September 2025, a Southland security system, and an updated concrete driveway. Stonework enhances the front yard, adding curb appeal and durability.
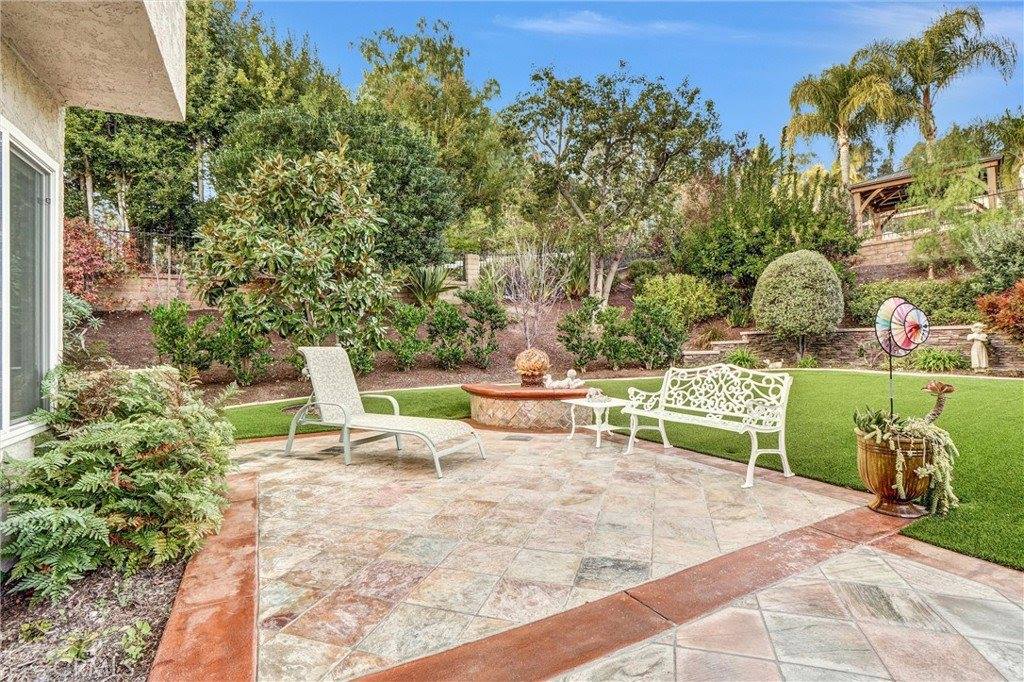
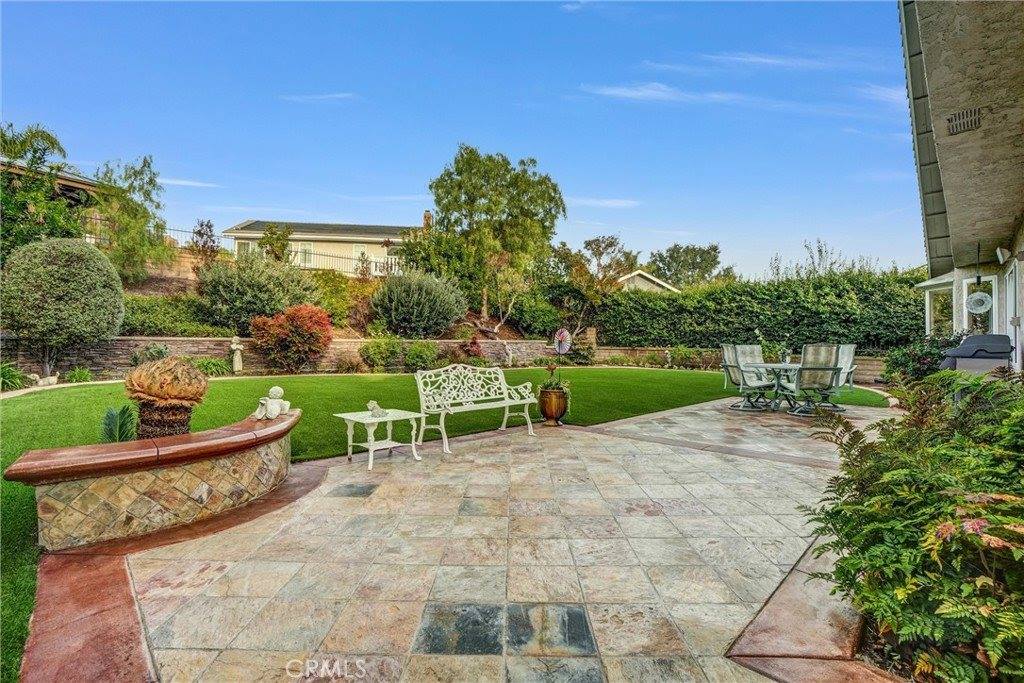
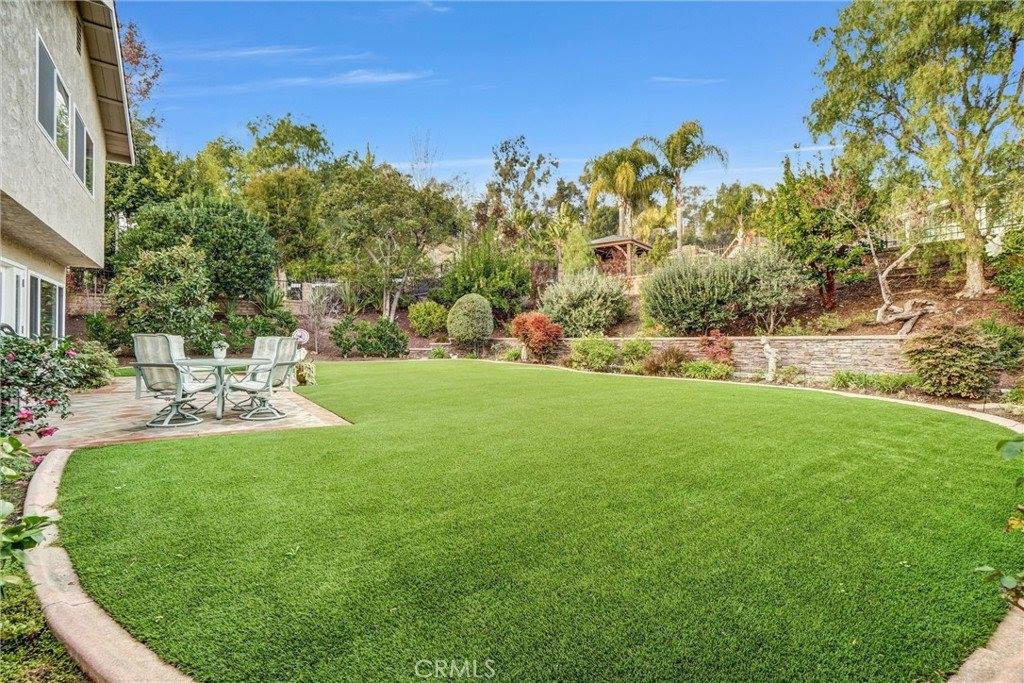
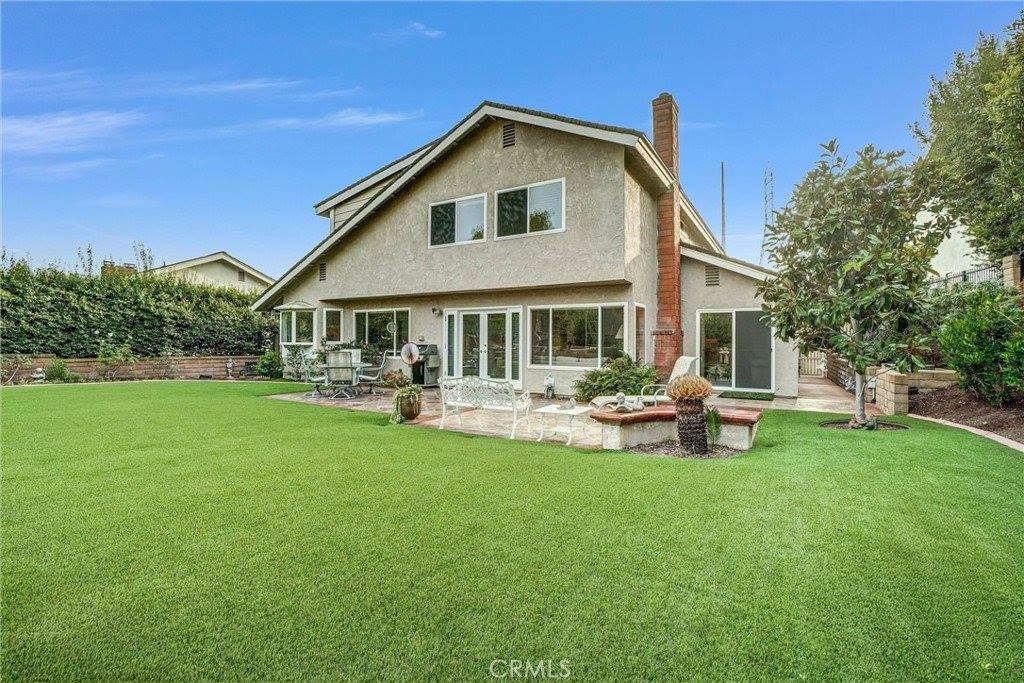
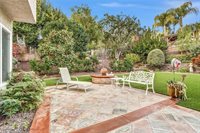
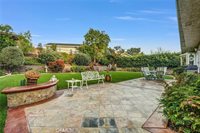
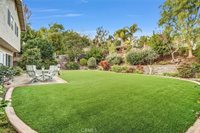
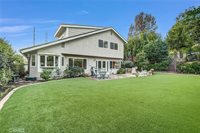
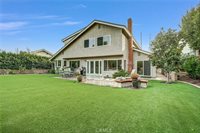
Outdoor spaces are designed for easy maintenance, with synthetic turf in both the front and rear yards and a drip irrigation system. The rear patio is offered fully furnished. A three-car garage provides additional functionality with a workbench, utility sink, and extra storage.
Conveniently located approximately 0.4 miles from St. Margaret’s Episcopal School, close to additional public and private schools, shopping, dining, parks, and recreation, and approximately 0.5 miles to freeway access. No HOA and no Mello-Roos.