Property Description
Foothill setting • City, valley and mountain views • 2,749 sq ft • 13,126 sq ft corner lot • Primary balcony sunsets • Two primary bedroom closets • Built 1962 • No HOA
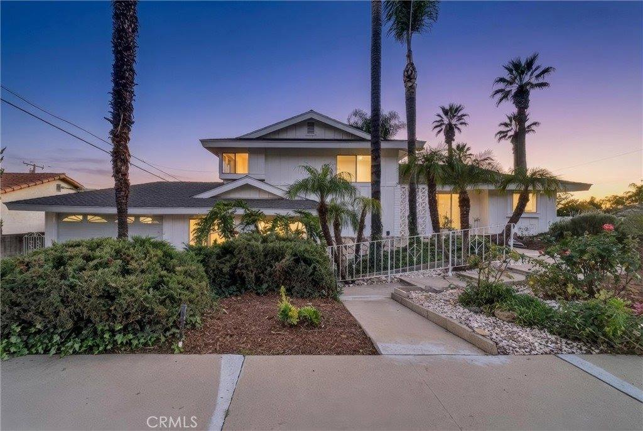
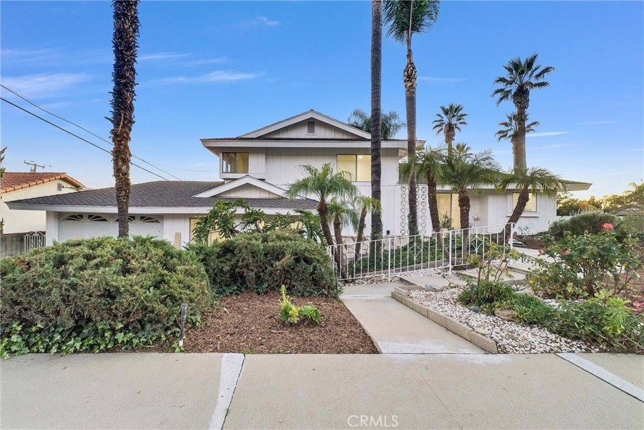
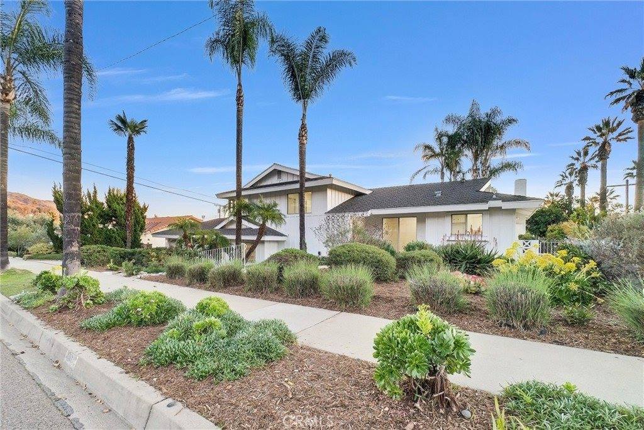
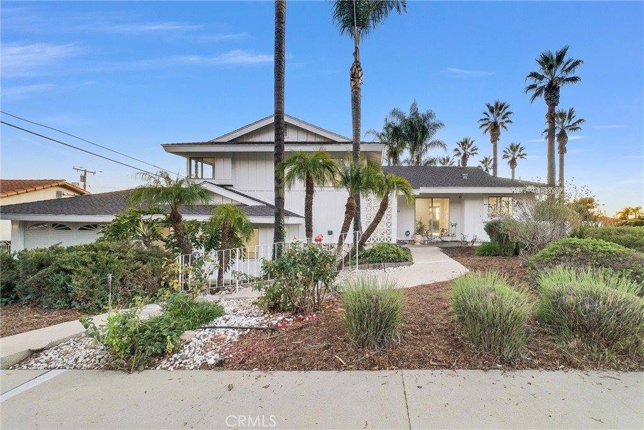
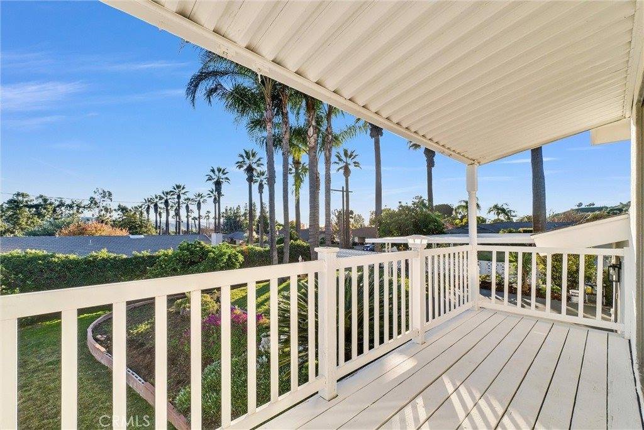
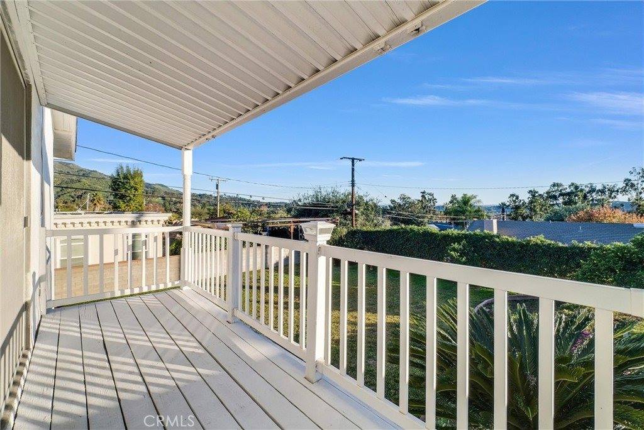
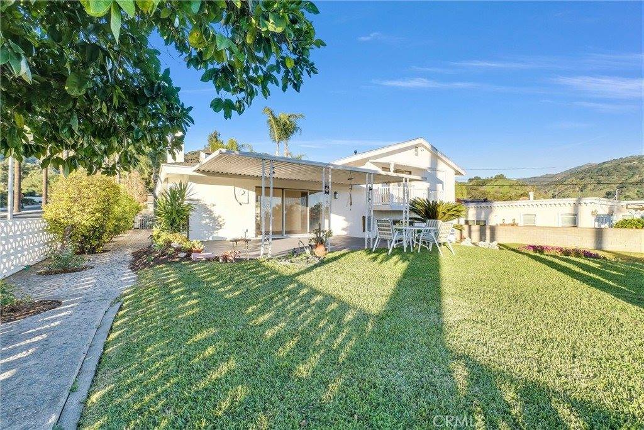
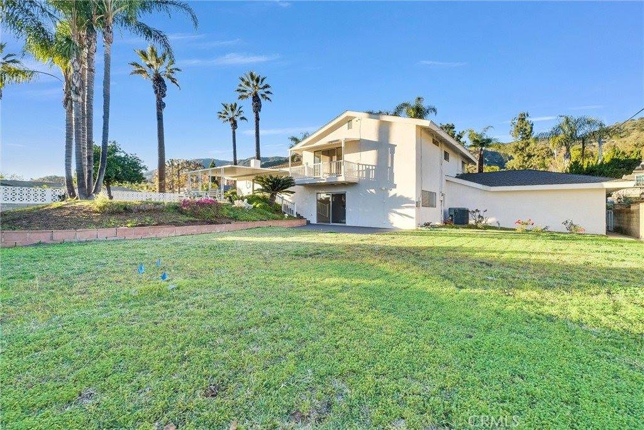
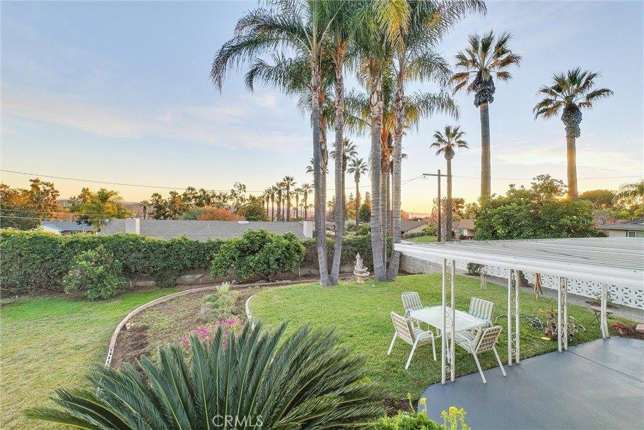
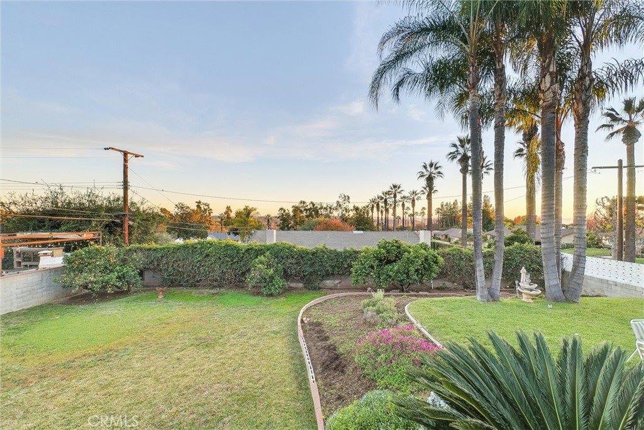
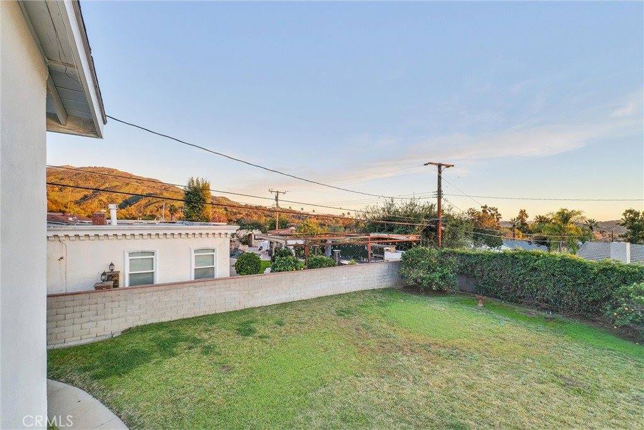
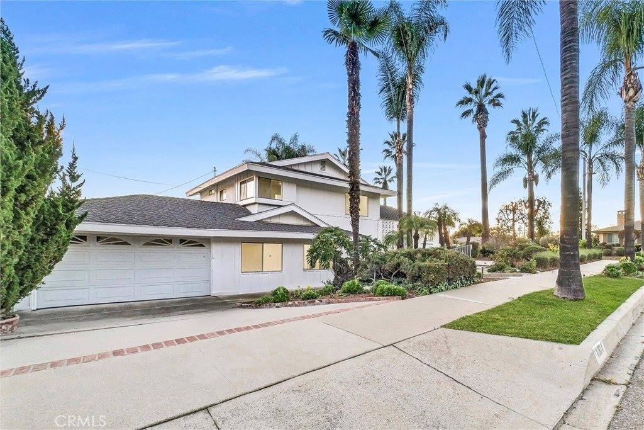
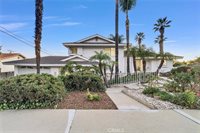
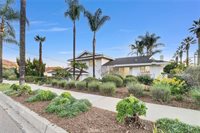
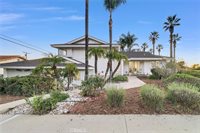
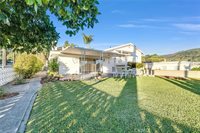
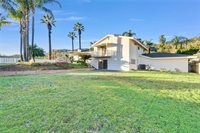
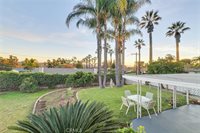
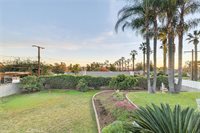
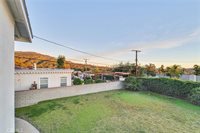
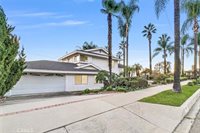
Positioned at the base of the foothills above Glendora, this spacious and thoughtfully updated residence offers sweeping city, valley, and mountain views in a highly desirable setting. With 2,749 square feet of living space on a generous 13,126 square foot corner lot, the home combines scale, flexibility, functionality, prestige and value - just moments from the mountains.
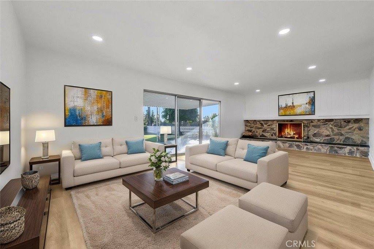
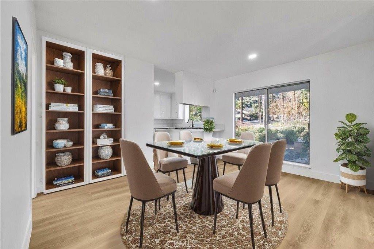
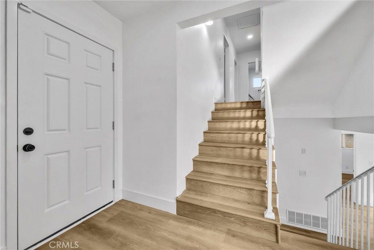
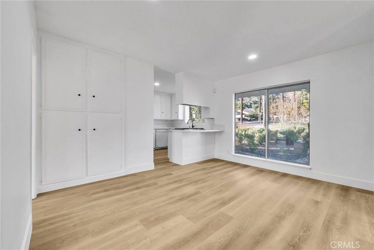
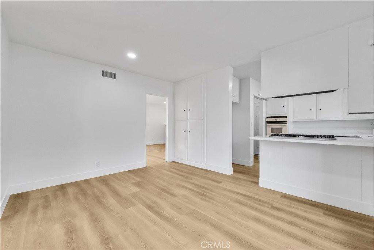
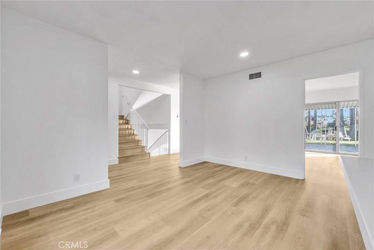
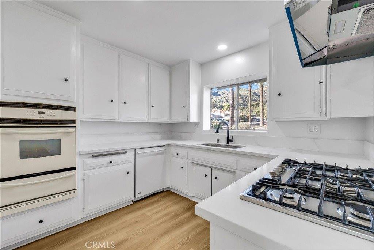
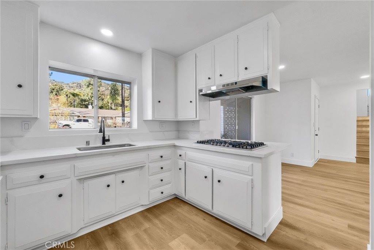
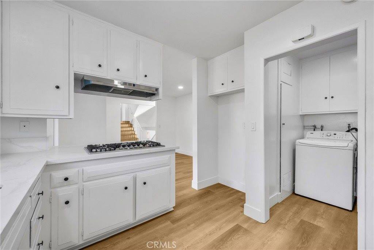
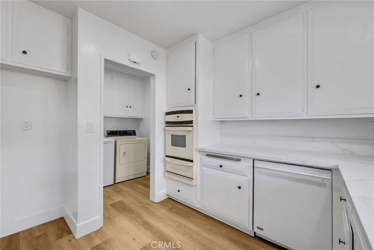
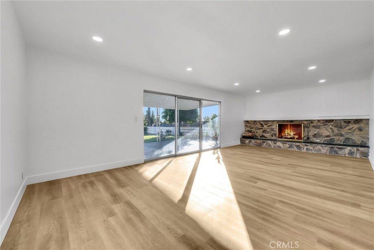
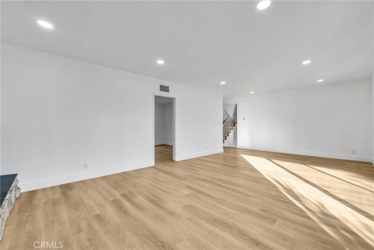
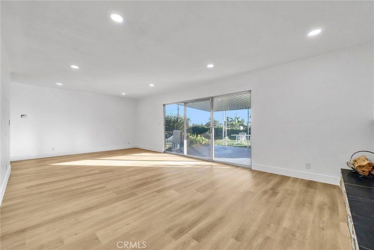
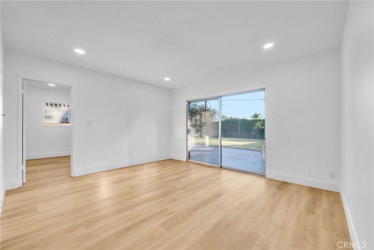
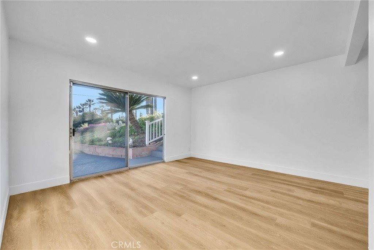
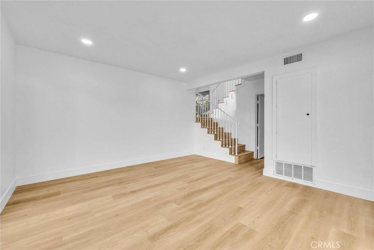
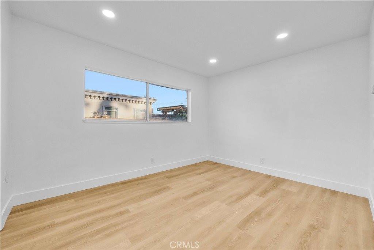
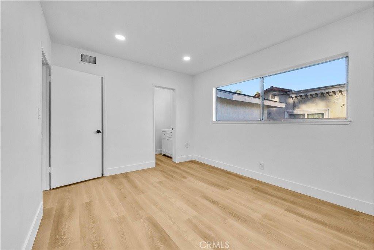
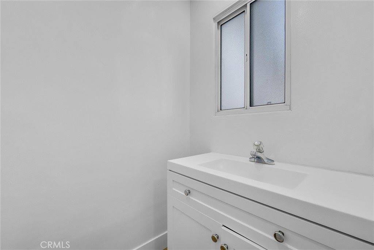
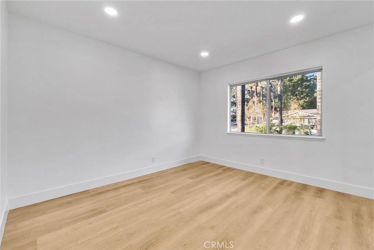
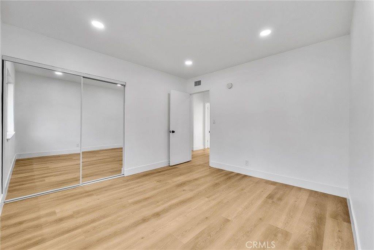
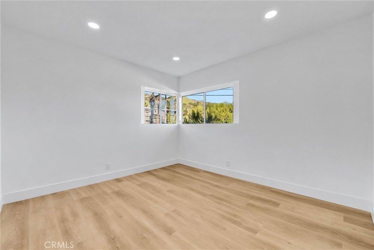
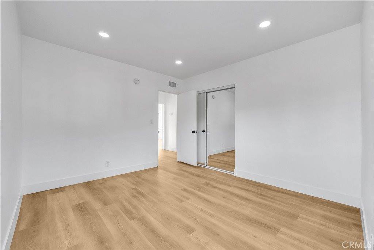
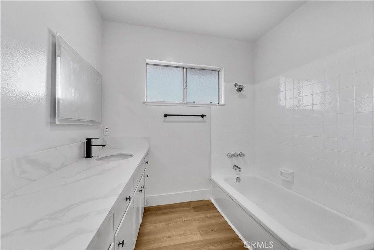
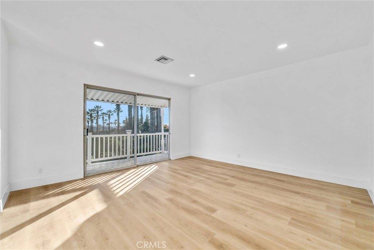
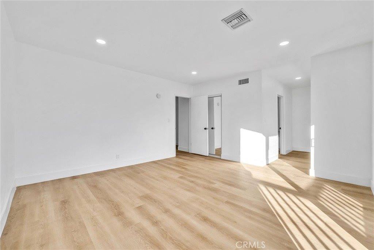
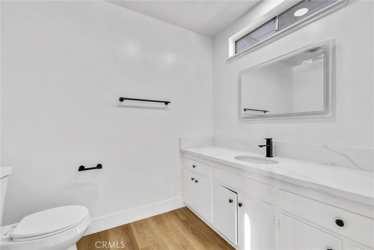
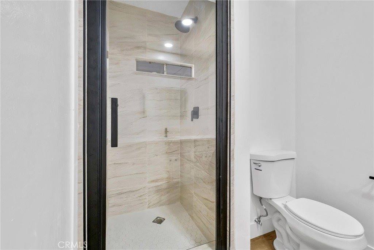
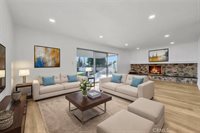
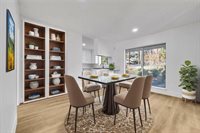
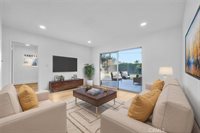
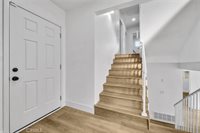
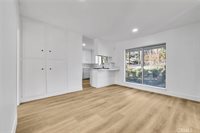
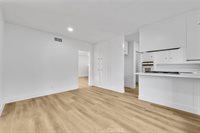
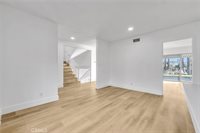
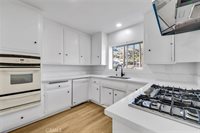
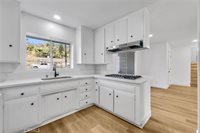
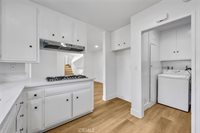
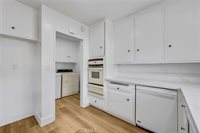
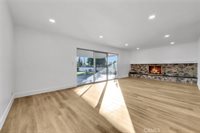
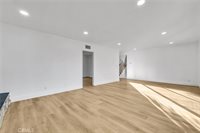
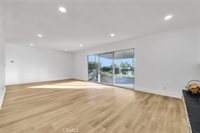
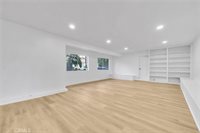
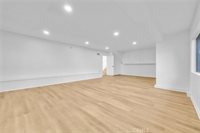
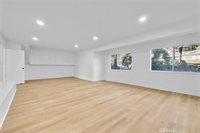
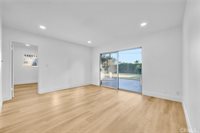
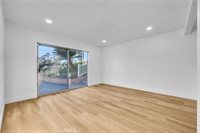
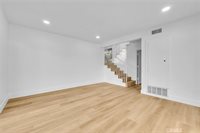
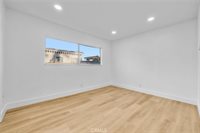
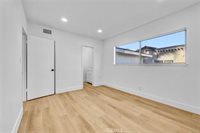
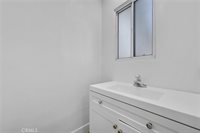
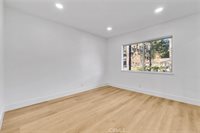
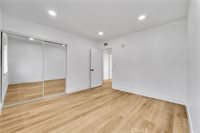
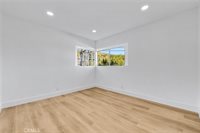
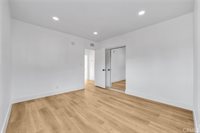
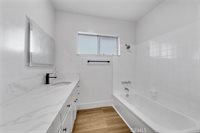
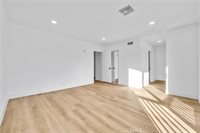
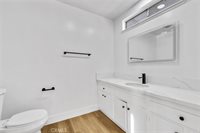
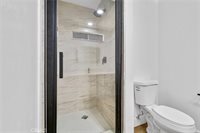
The interior has been extensively refreshed with brand new interior paint, luxury vinyl flooring throughout, and new recessed lighting in every room, creating a bright and cohesive feel. The kitchen serves as a central gathering space, finished with quartz countertops, freshly painted cabinetry, and brand new appliances including a dishwasher, stovetop, hood, and garbage disposal. Bathrooms continue the modern aesthetic with quartz surfaces, LED-lit mirrors, and new toilets.
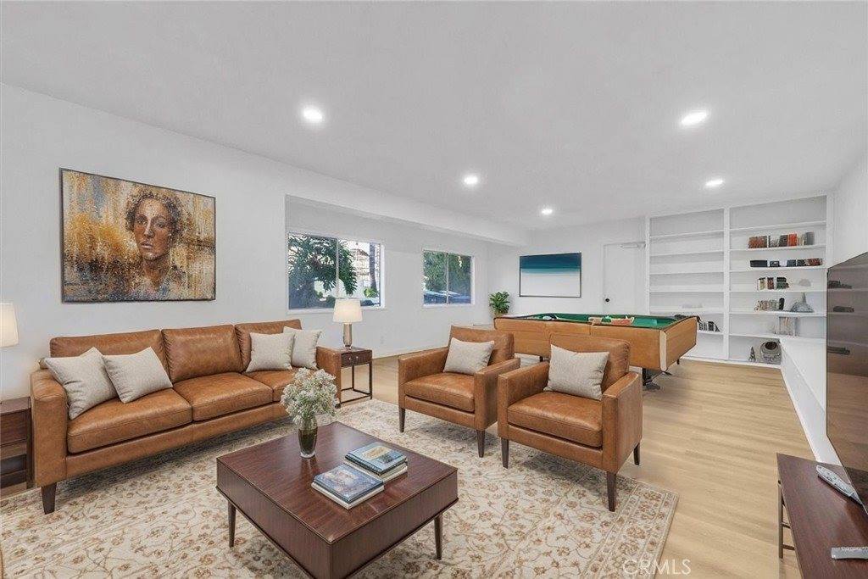
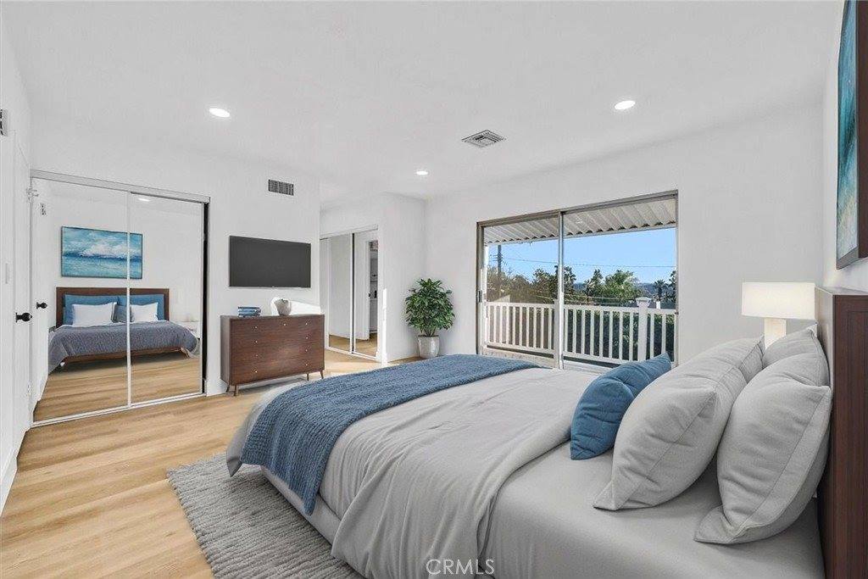
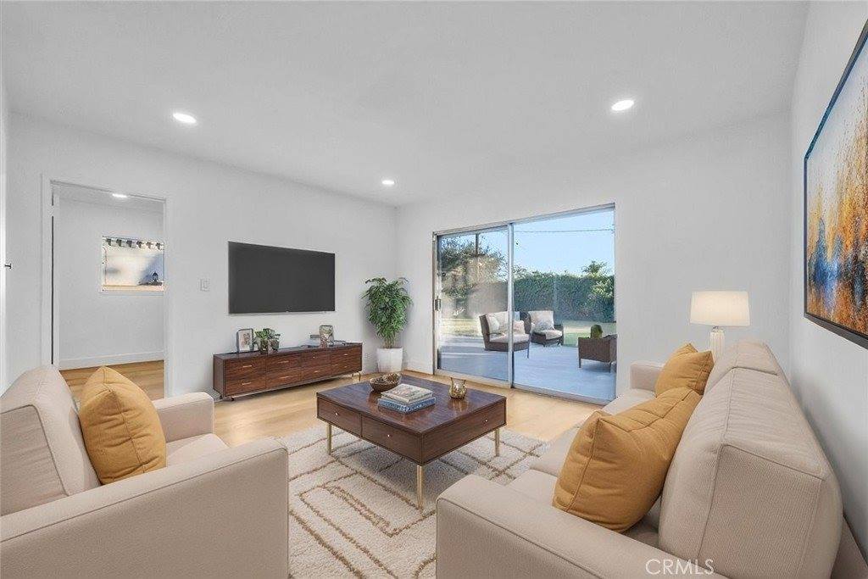
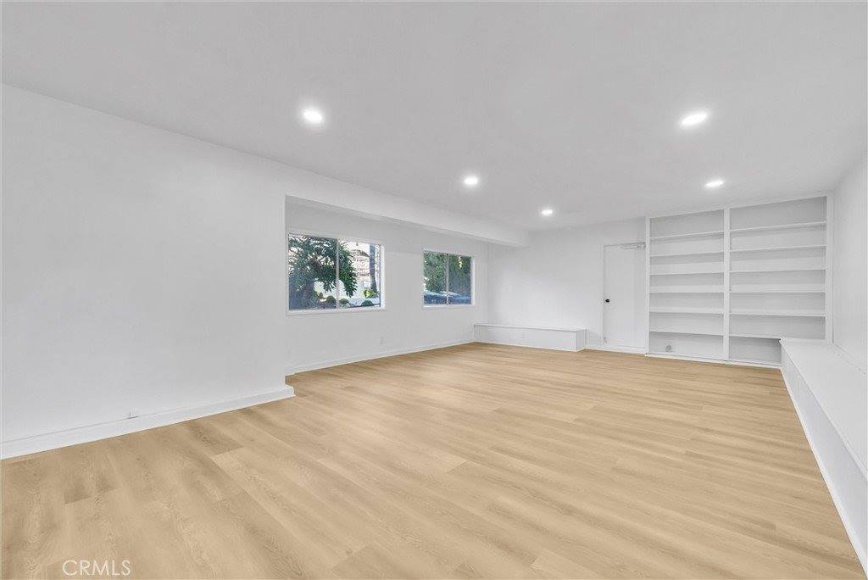
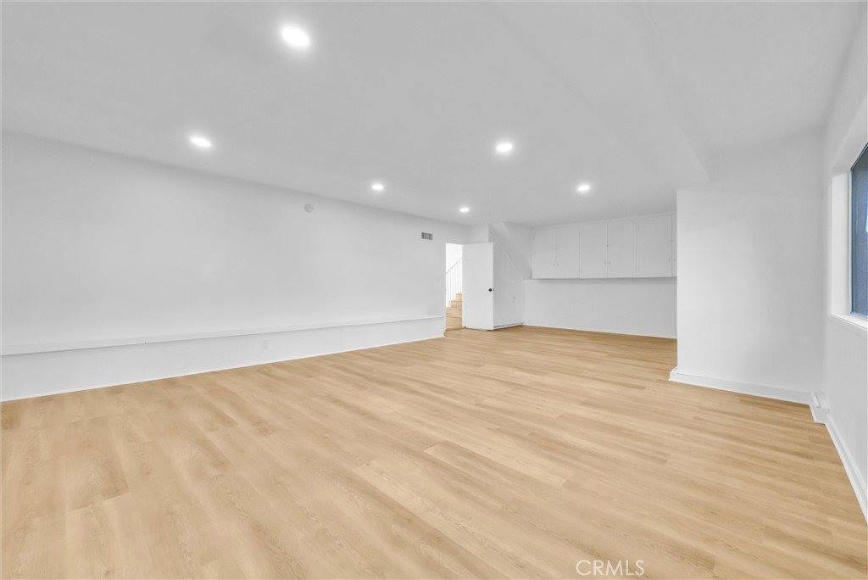
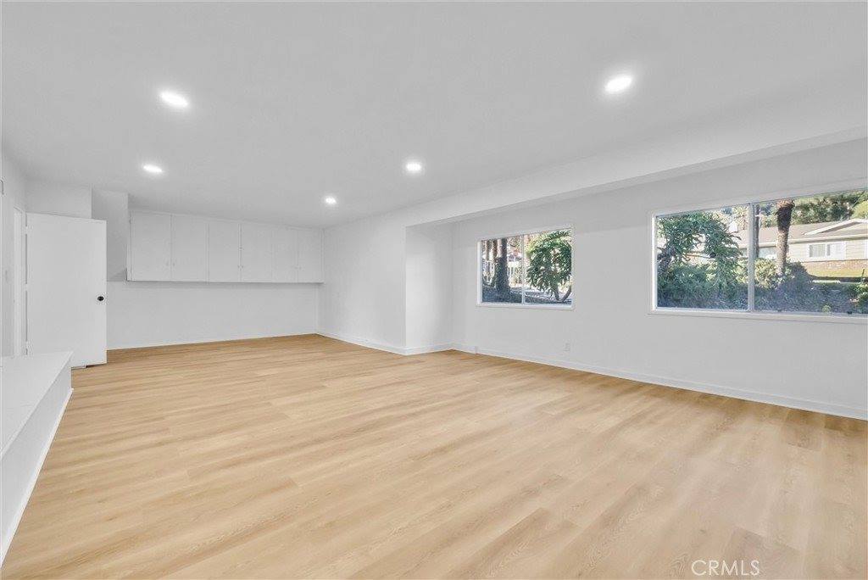
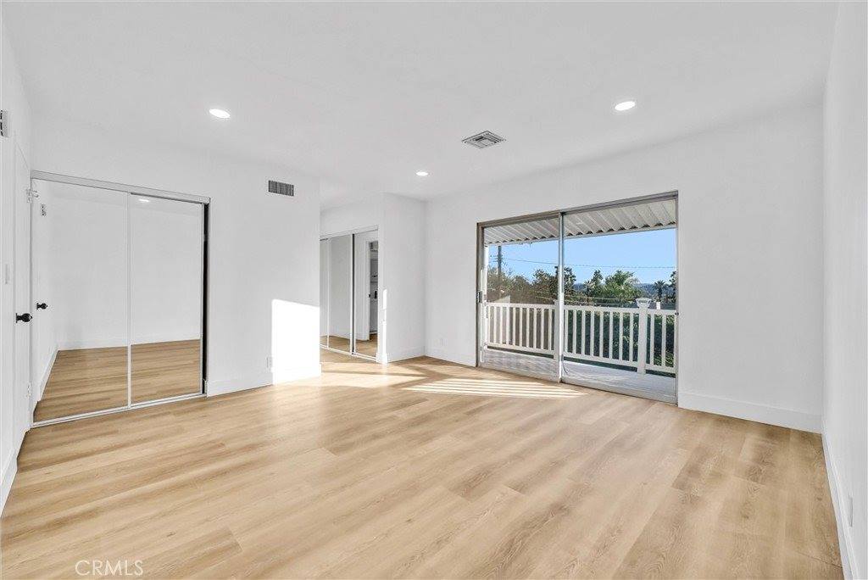
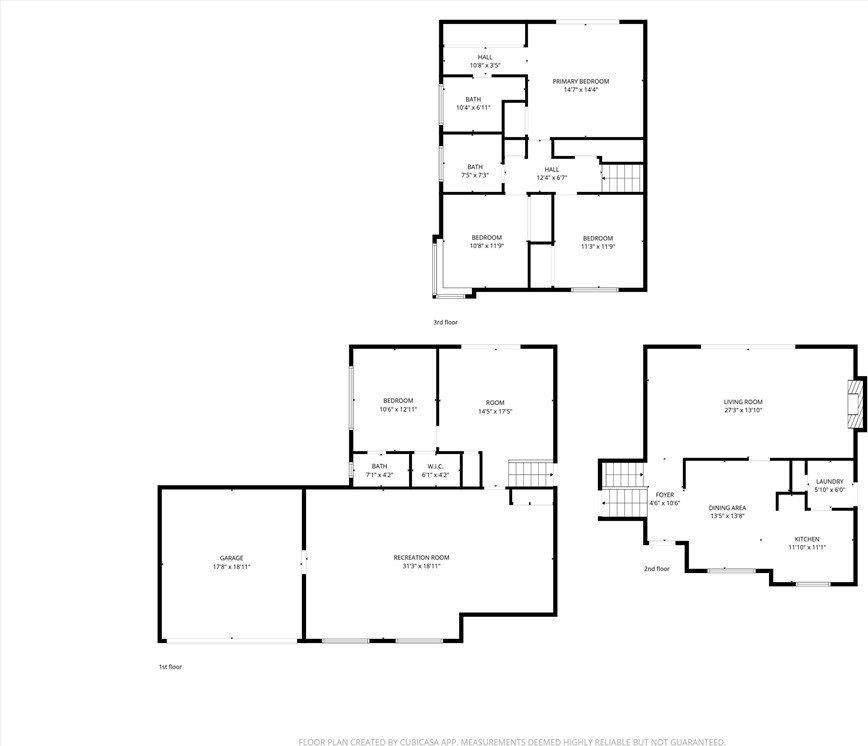
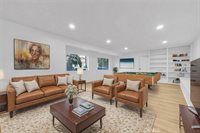
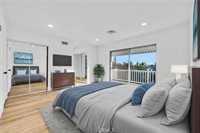
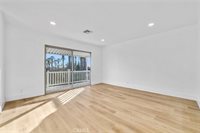
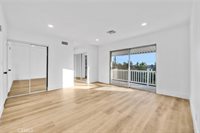
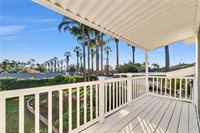
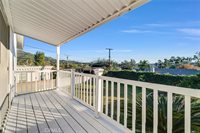
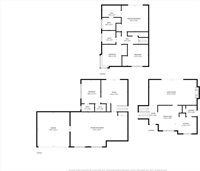
Designed for versatile living, the floor plan includes a formal living room, a separate den, and an oversized bonus game or rumpus room with additional storage, well-suited for hobbies, recreation, or flexible use. The primary bedroom is a true retreat, capturing approximately 180-degree views of the valley lights and featuring two closets along with access to a private balcony, an inviting place to relax and enjoy sunset views over the valley below.
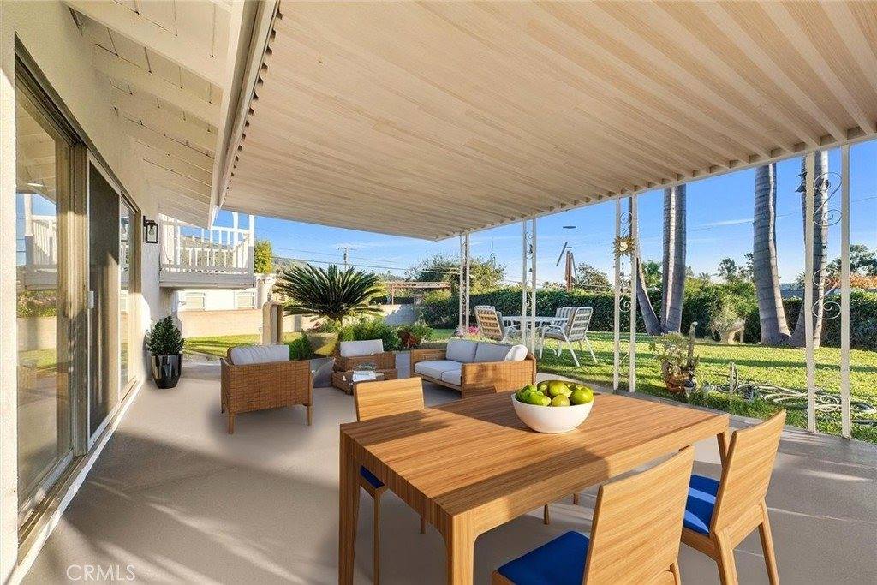
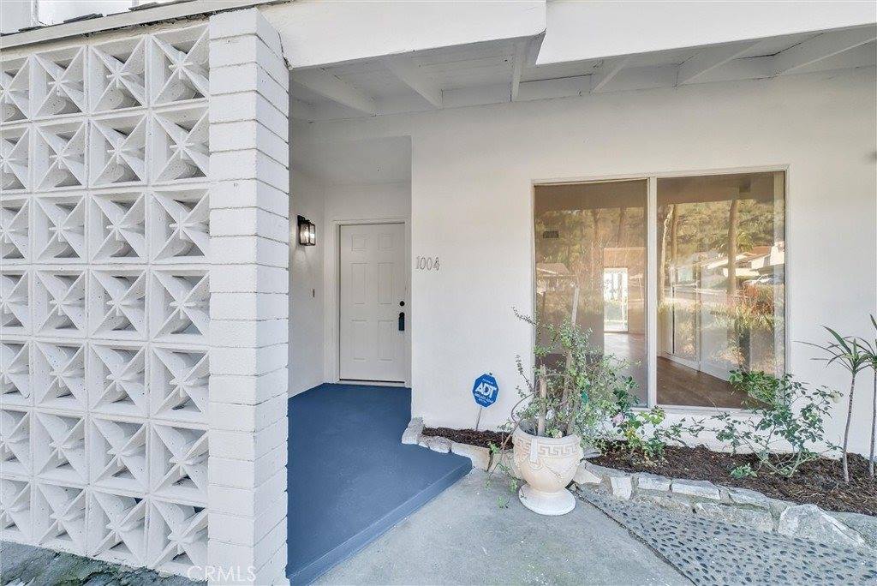
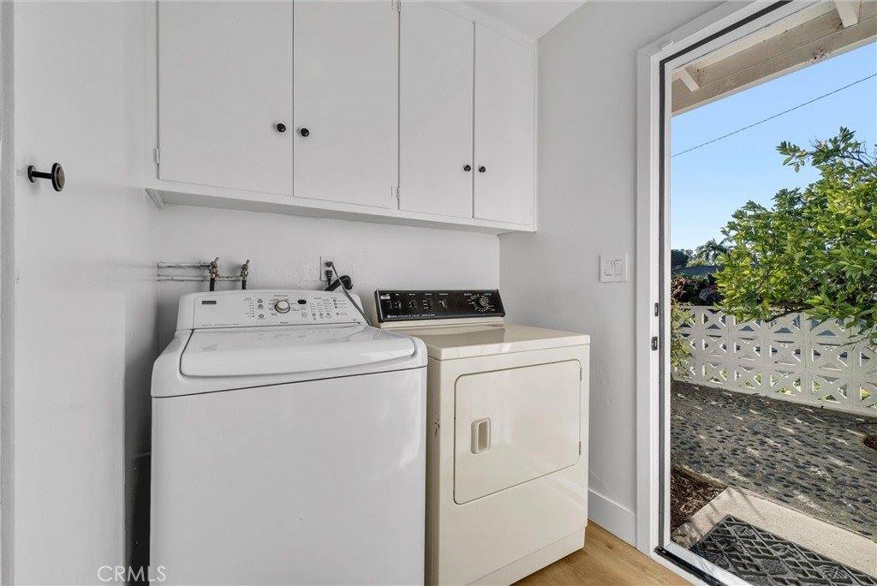
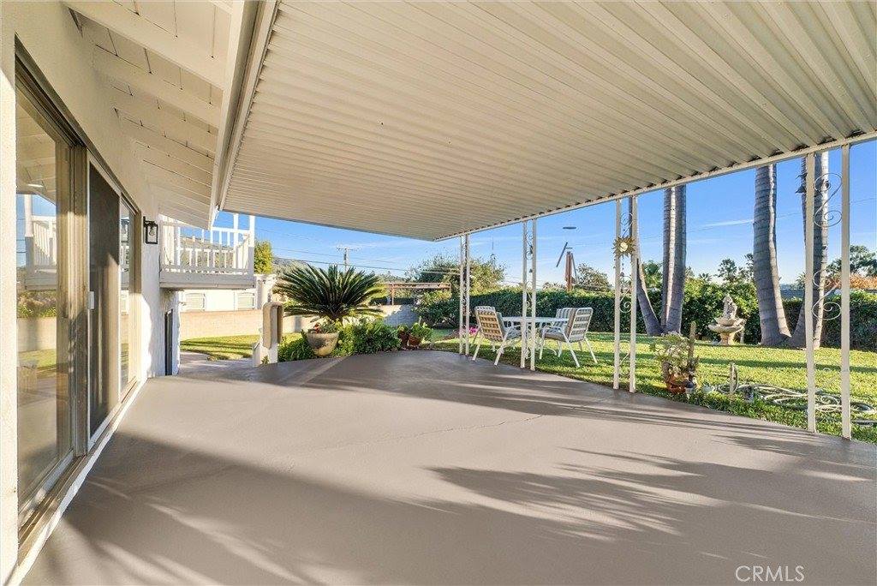
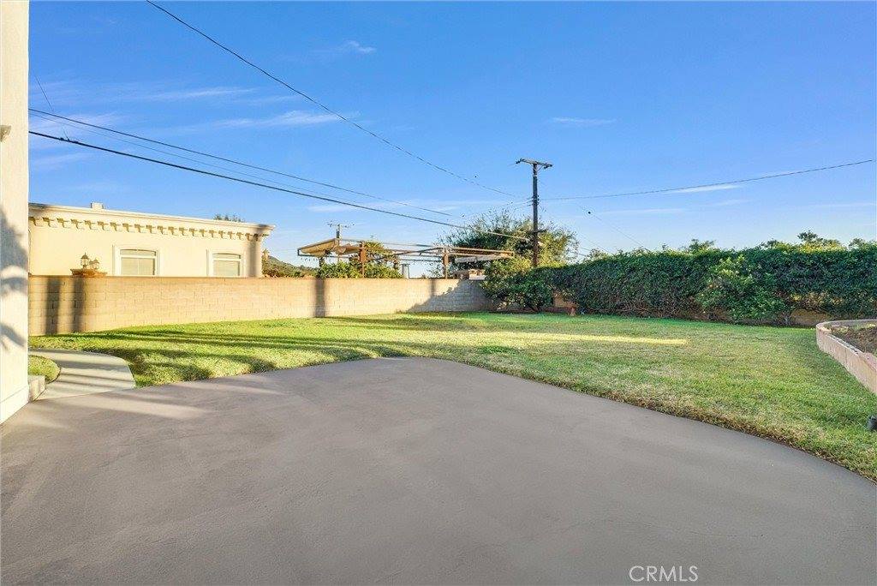
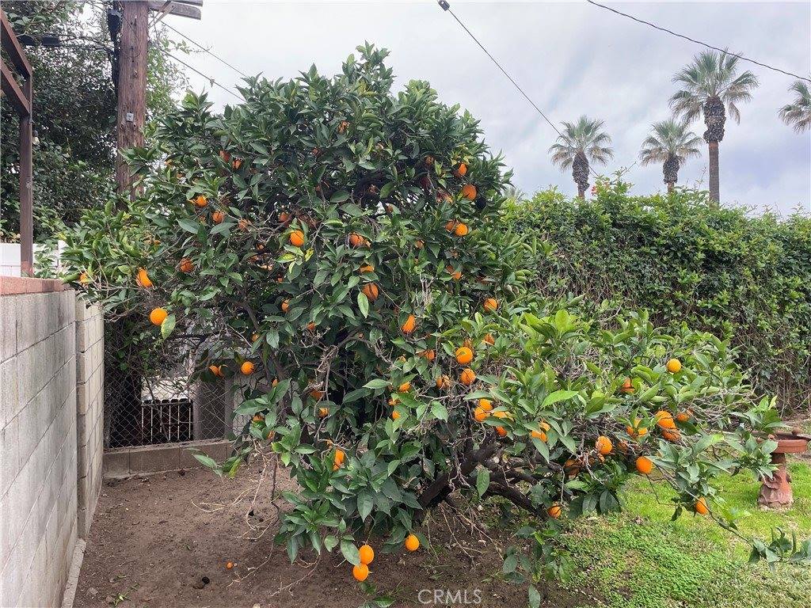
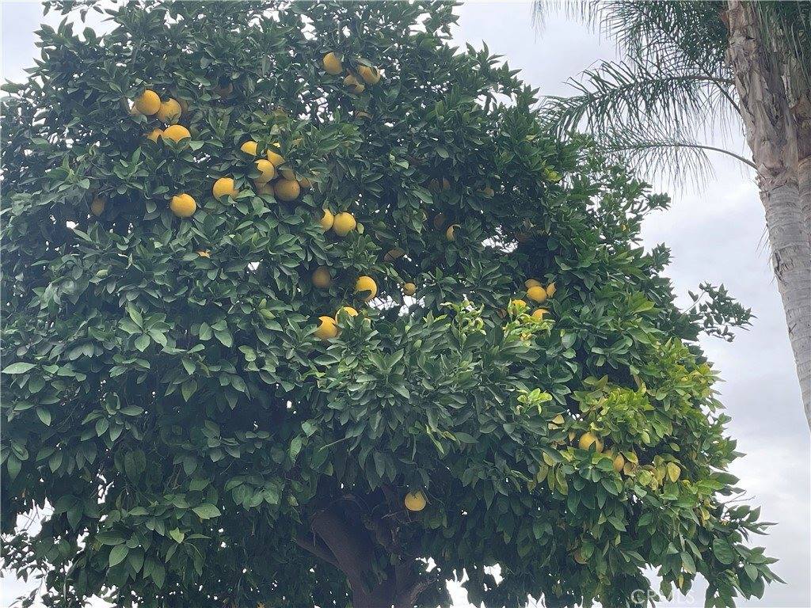
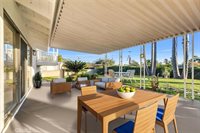
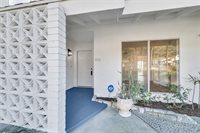
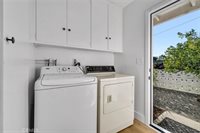
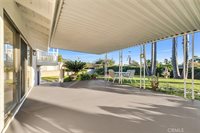
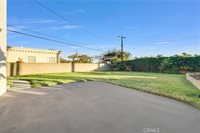
Additional features include mirrored closet doors, an indoor laundry room, a new front door, a new utility room door, and a concrete driveway. Outdoors, the large corner lot offers space to enjoy the multiple fruit trees and the surrounding foothill environment.
Located at 1004 Saga Ave in Glendora, just a 7 minute walk to Colby Mountain Trail, the property is less than 0.25 mile to Goddard Junior High School and nearby tennis courts, approximately 0.5 mile to Sellers Elementary School, and served by Glendora Unified School District, including Glendora High School. With close proximity to the foothills and mountain setting, this home offers a rare combination of views, lot size, and interior space with no HOA.