Property Description
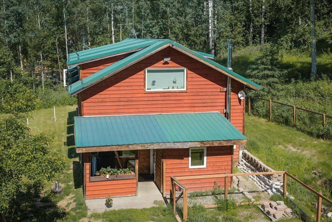
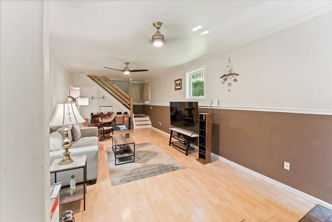
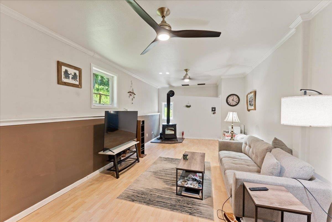
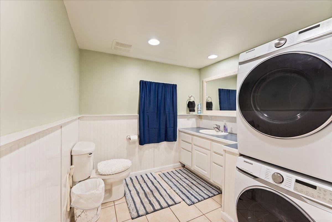
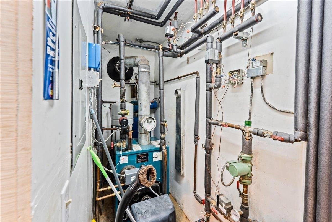
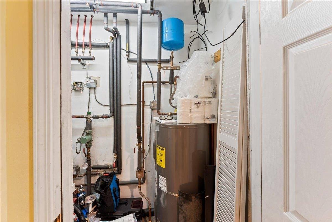
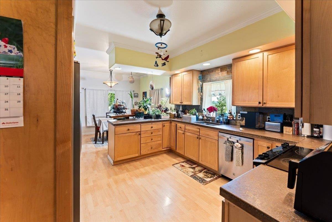
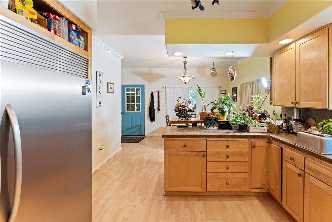
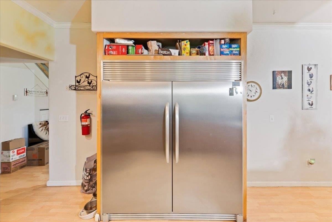
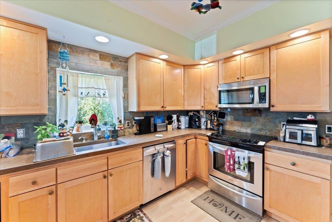
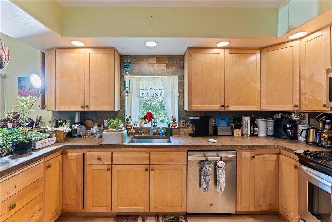
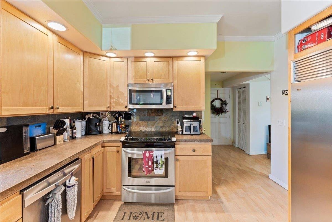
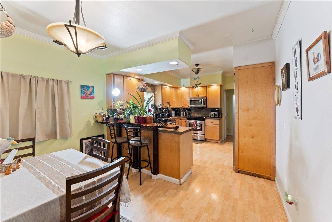
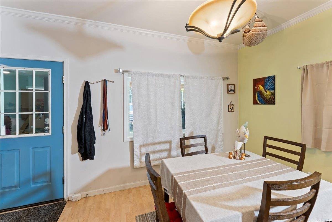
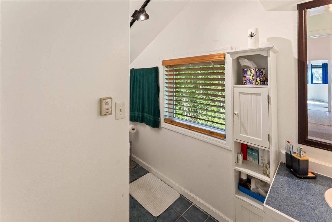
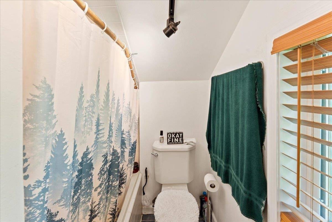
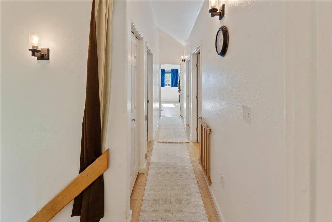
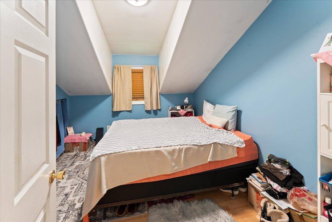
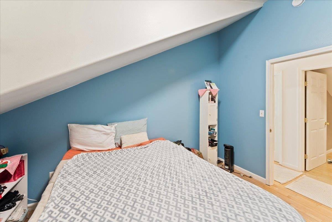
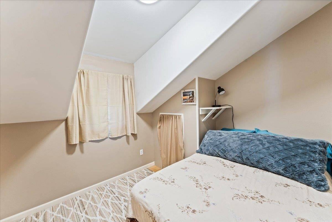
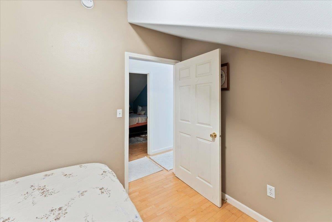
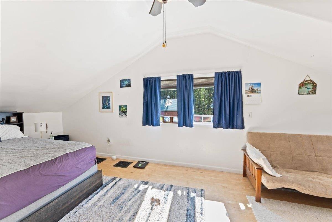
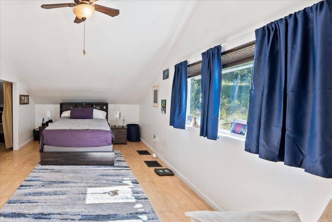
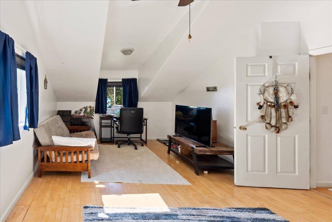
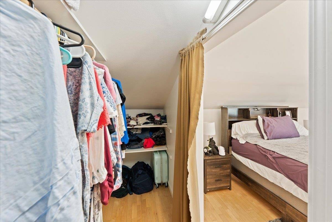
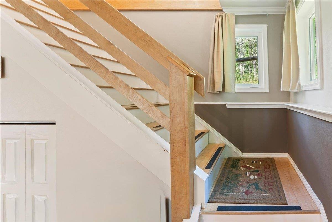
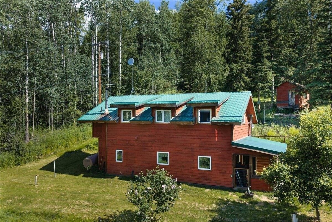
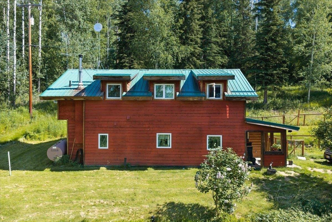
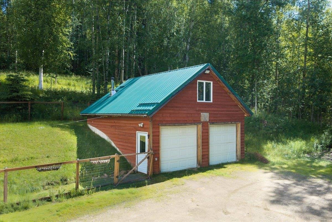
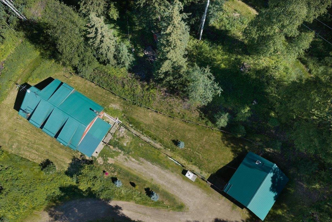
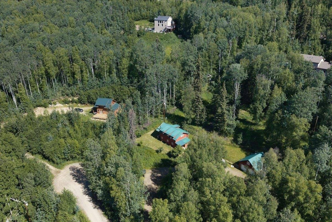
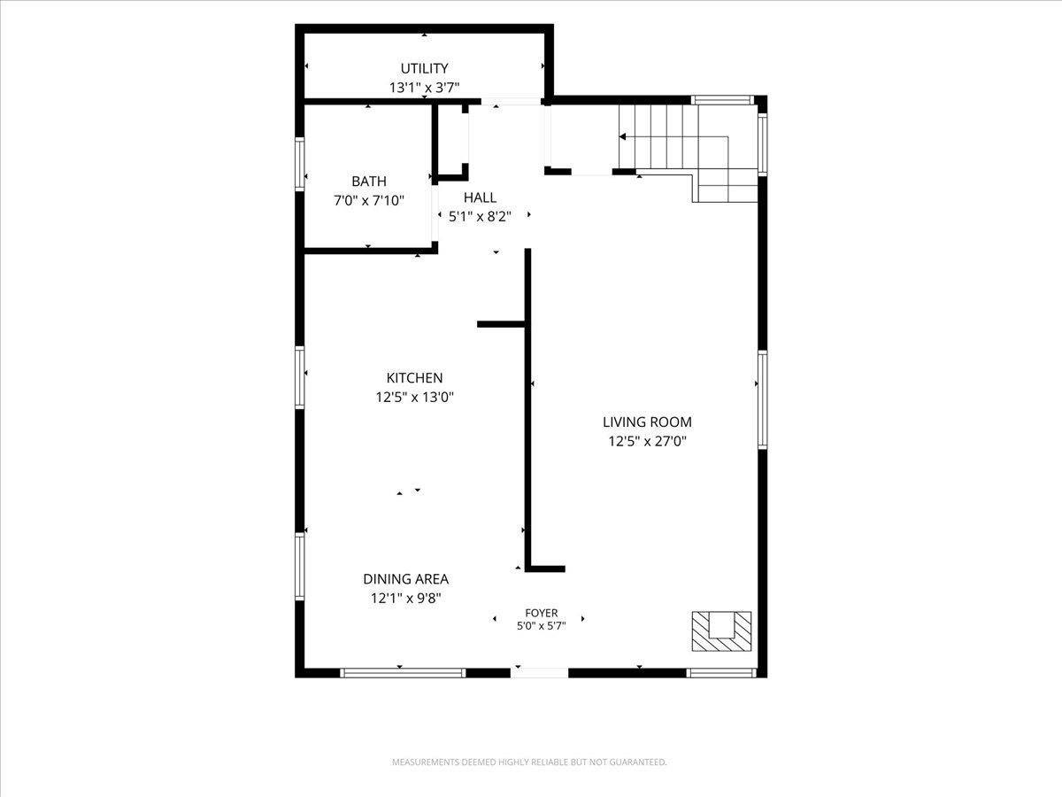
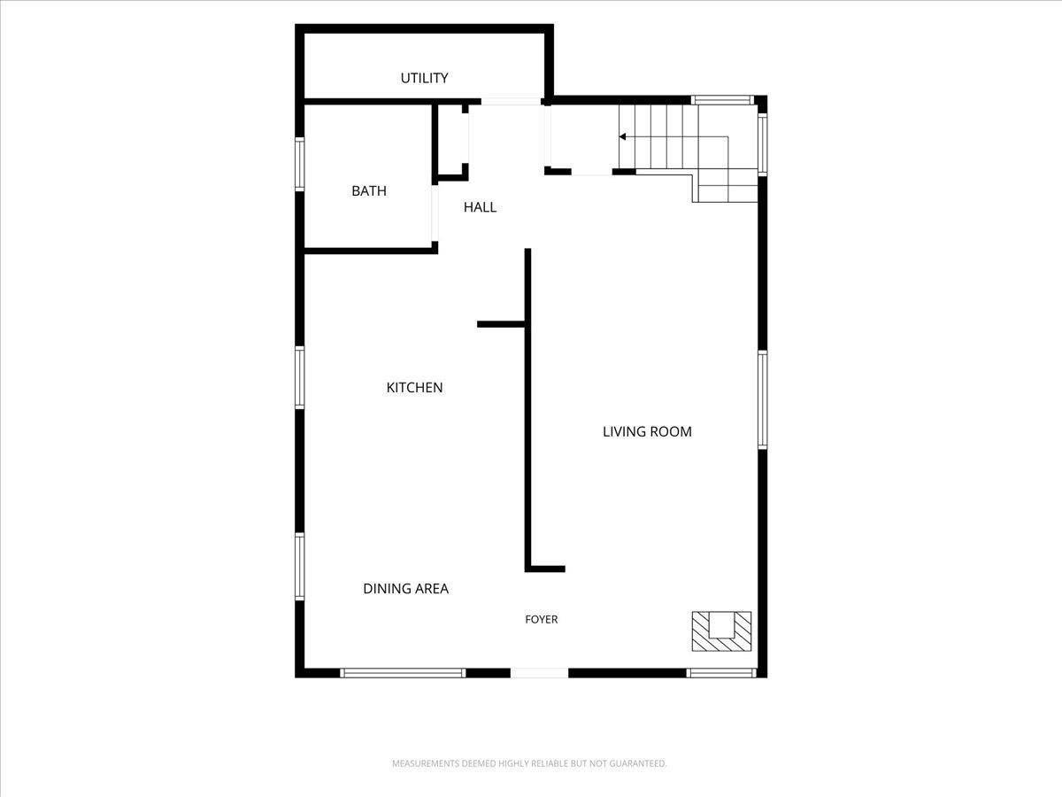
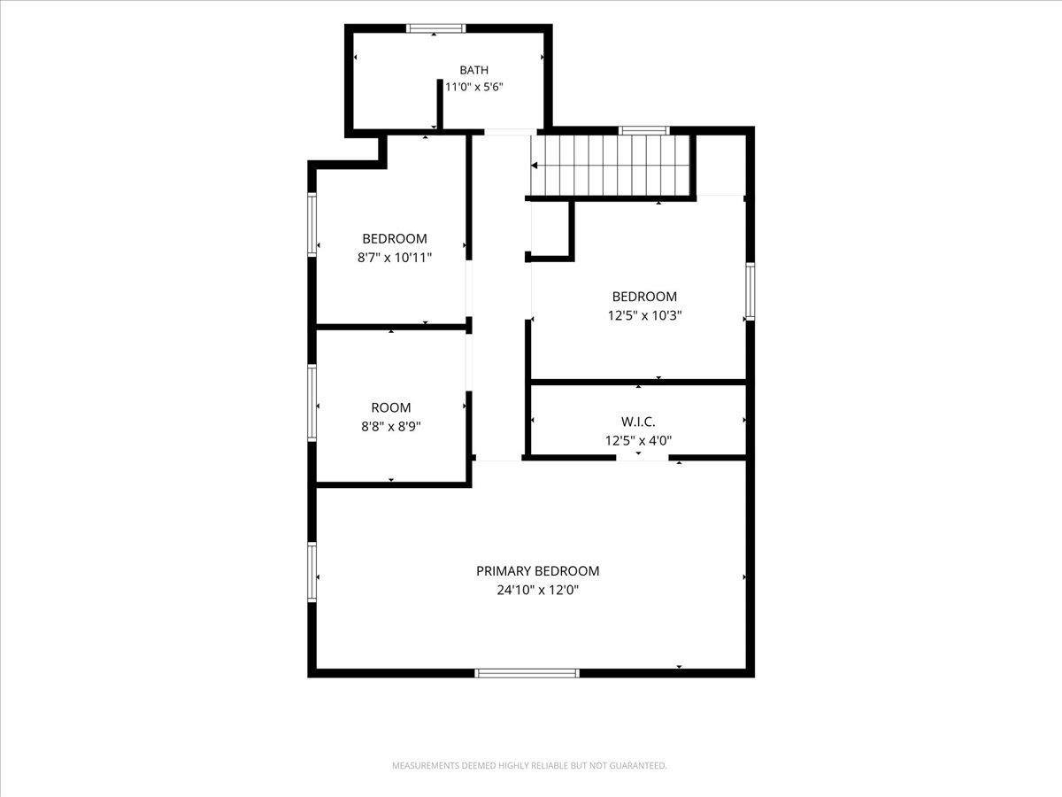
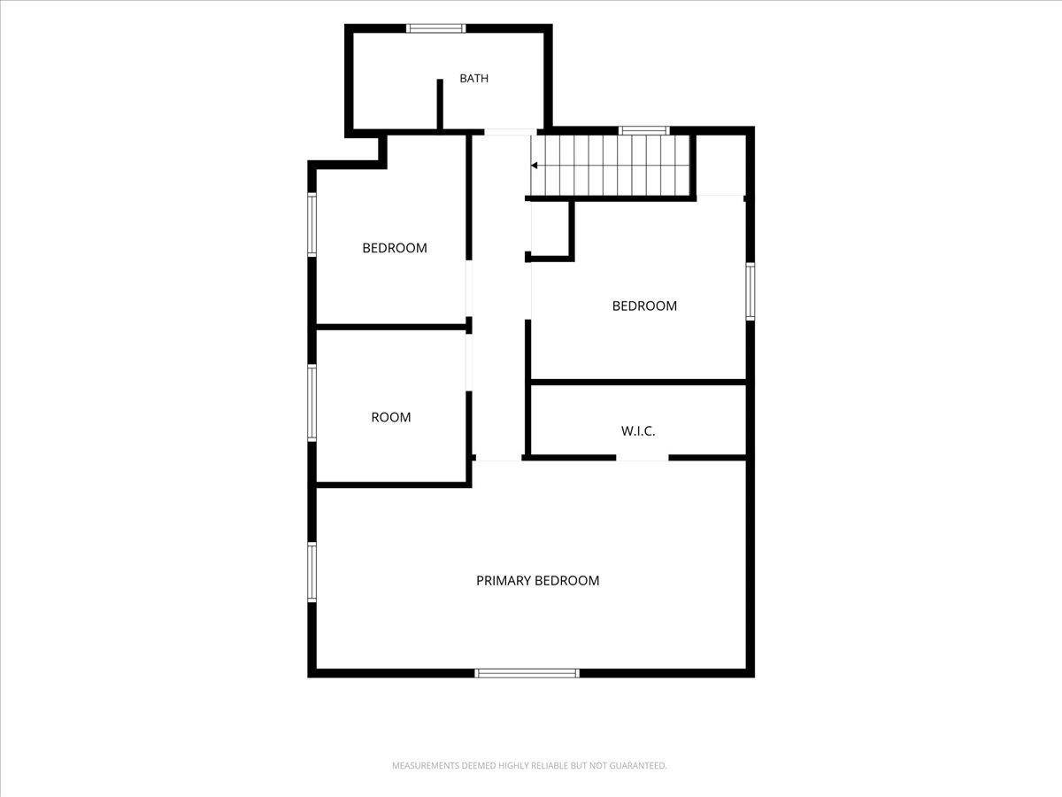
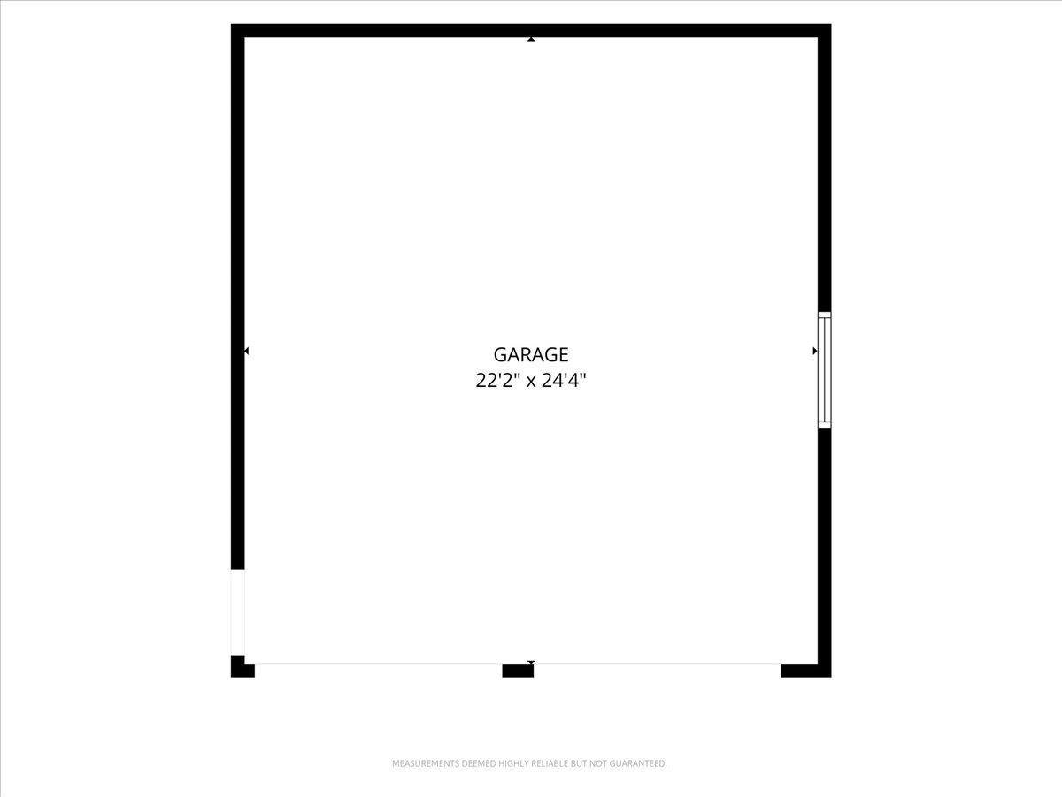
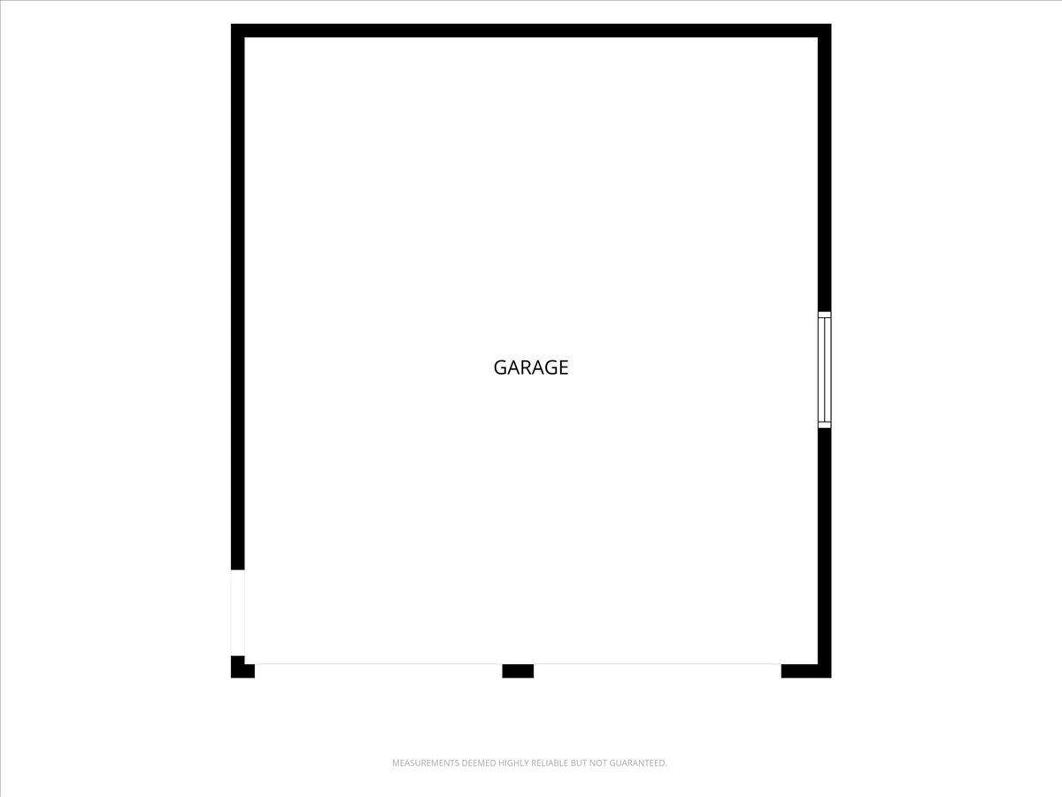
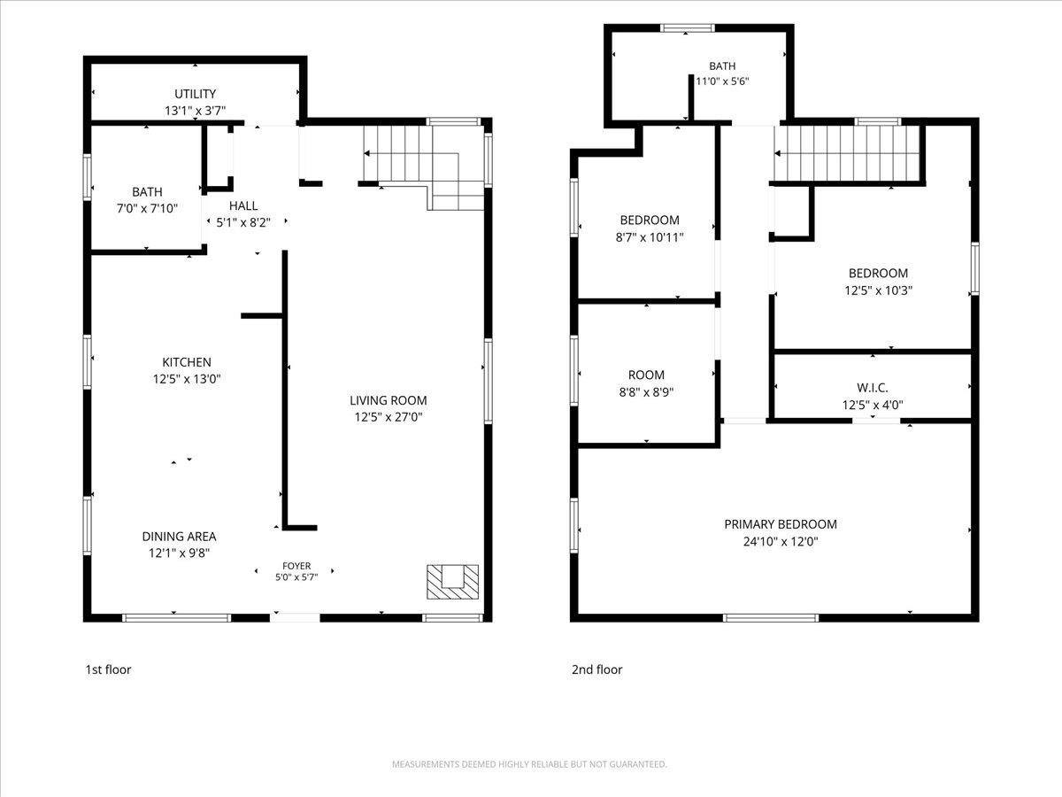
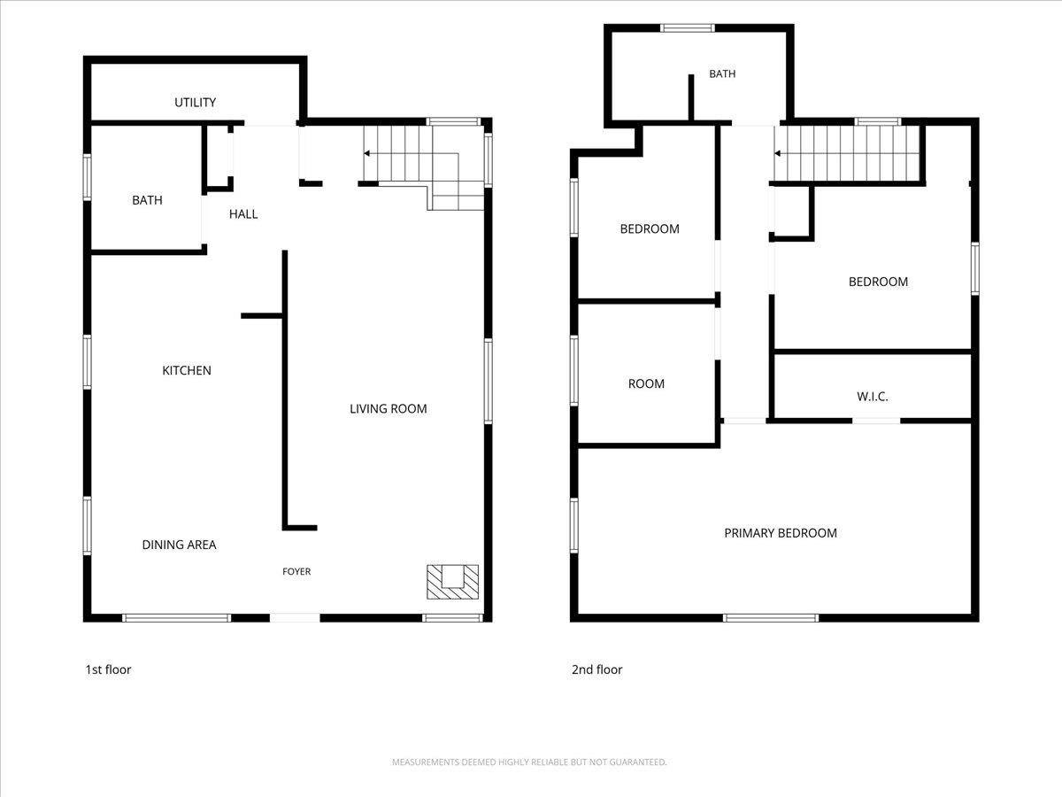
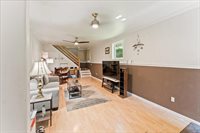
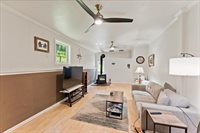
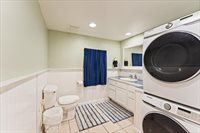
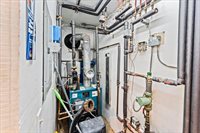
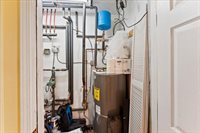
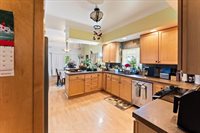
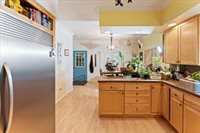
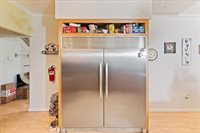
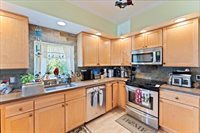
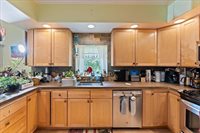
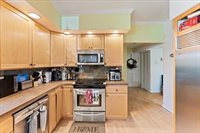
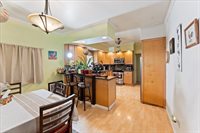
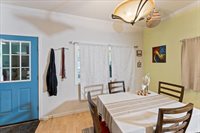
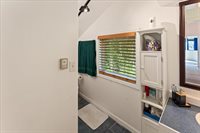
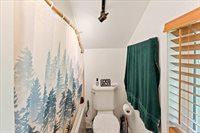
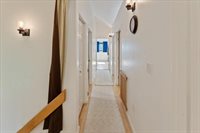
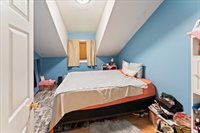

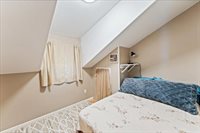
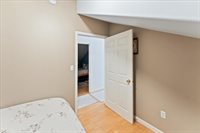
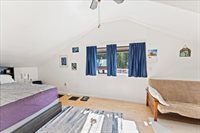
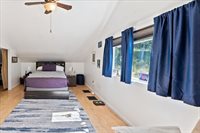
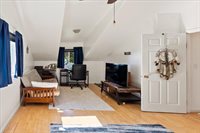
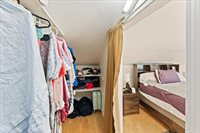
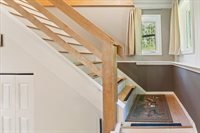
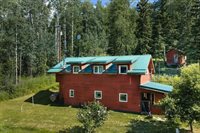
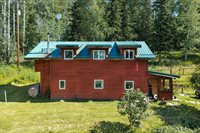
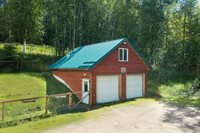
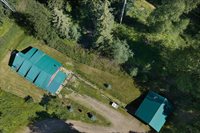
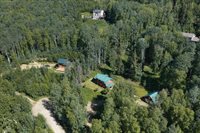
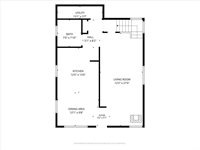
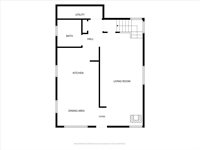
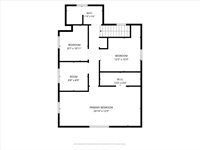
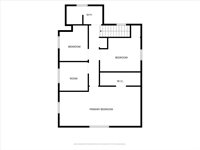
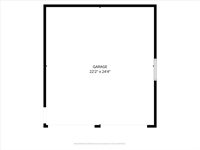
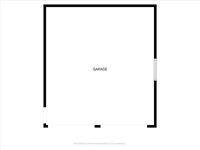
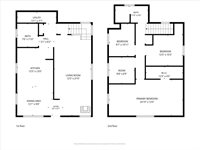
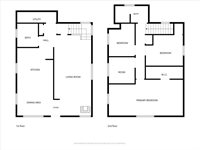
Set on 1.37 wooded acres in Fairbanks' popular East Rural hills, this 1,772-square-foot, two-story home offers a comfortable layout, a private setting, and a detached heated two-car garage. Built in 1998 with 2x6 construction and a poured concrete foundation, the property combines practical features with a number of recent improvements. The main level has a bright, open feel with durable flooring, crown molding, updated lighting, and plenty of natural light from the triple-pane windows. The spacious living room provides room for multiple seating areas and includes a pellet stove for an additional heat source during the colder months. The adjoining dining area connects easily to the kitchen and offers space for both everyday meals and entertaining. The kitchen features abundant wood cabinetry, generous counter space, stainless-steel appliances, recessed lighting, a tiled backsplash, and a breakfast bar with additional seating. New plumbing has been installed in the kitchen, adding to the recent improvements made throughout the home. A large, combined half bath and laundry room is located on the main level, providing convenient access to the washer and dryer while still offering ample vanity and storage space. Upstairs are three bedrooms and a full bathroom. The bedrooms feature distinctive ceiling lines that add character and make good use of the home’s two-story design. The property has received several exterior and mechanical improvements, including French drains installed, construction of a retaining wall, interior and exterior paint, repairs to the front door, and the addition of roof snow guards. The boiler and pellet stove have both been cleaned and serviced. Triple-pane windows provide an added benefit for year-round comfort and efficiency, and the seller intends to leave the existing window coverings. Outside, the wooded acreage offers privacy while still providing usable lawn space around the home. The detached 624-square-foot heated garage has two overhead doors and provides excellent room for vehicles, storage, recreational equipment, hobbies, or workshop use. The green metal roofing on both the home and garage complements the natural setting, while the surrounding trees create a peaceful Interior Alaska atmosphere. Located with convenient access to Chena Hot Springs Road, the home offers a rural residential setting without being far removed from Fairbanks services. Some furnishings may be available for purchase separately, depending on buyer interest.