Search Our Agents & Offices

Let us help you find an agent or office near you.

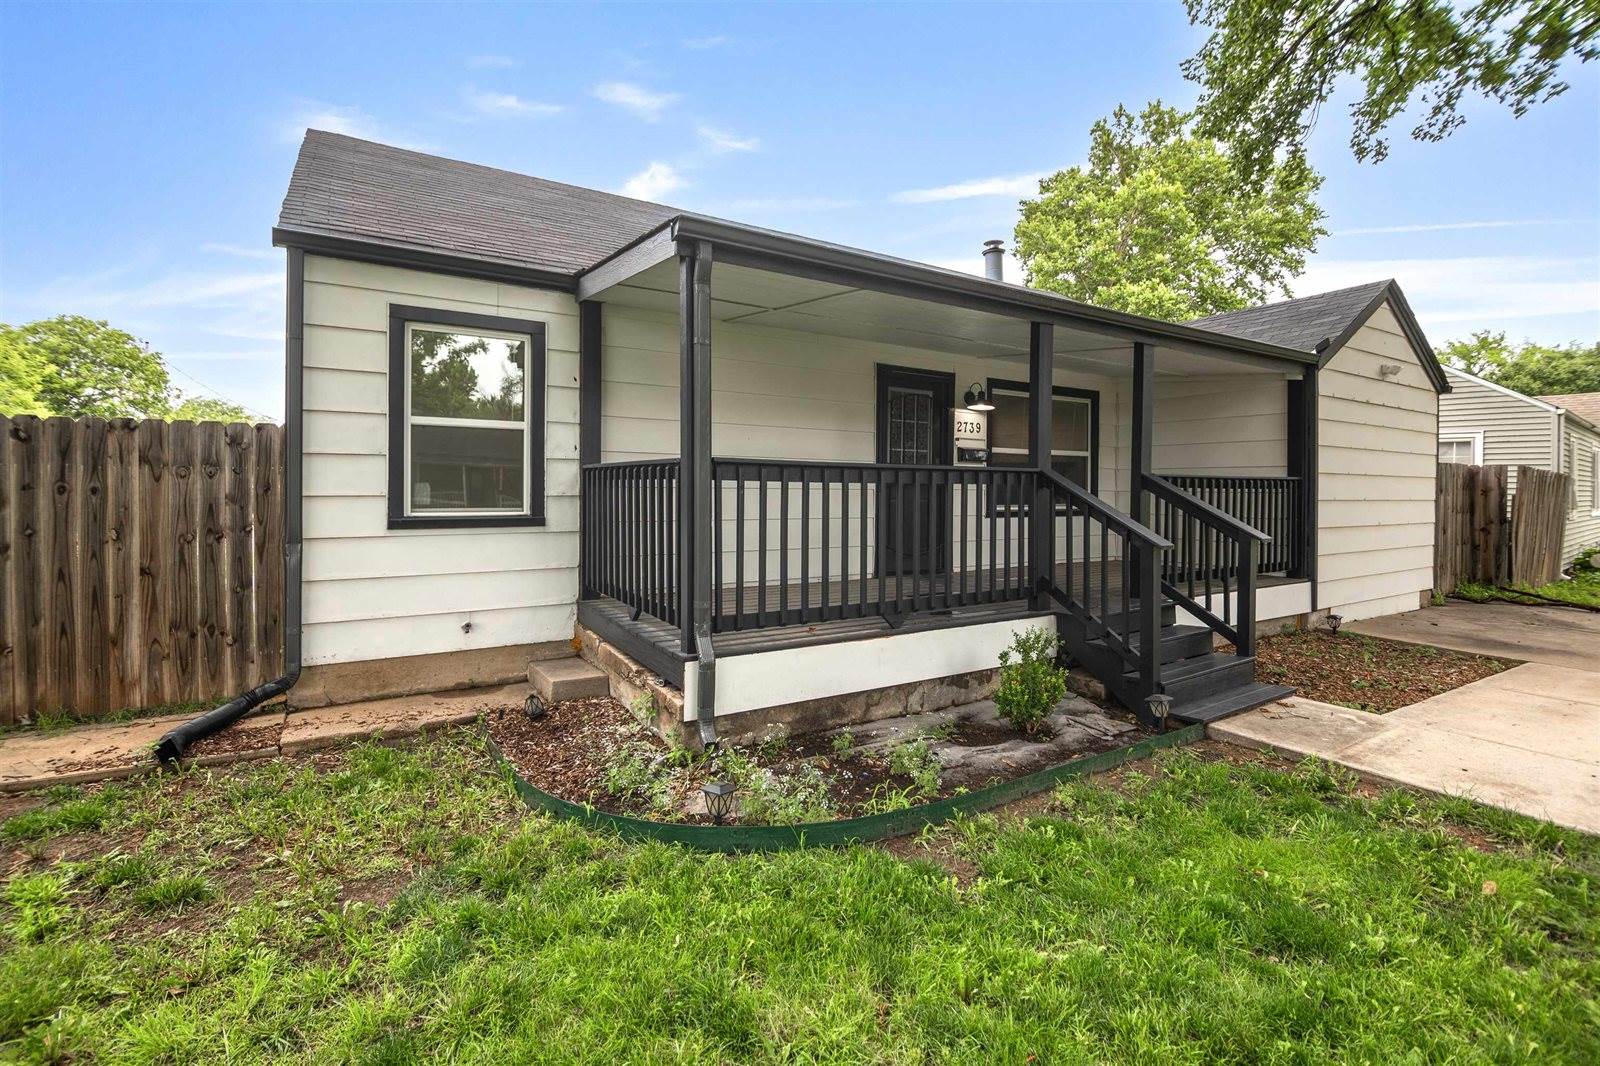
2739 South Rose Marie Ct Wichita, KS 67216

  • $205,000
  • 3 Beds
  • 1 Full Bath
  • 2,126 sq ft
  • Year Built: 1942
  • Residential
  • Listing #675315

Property Description

Recently renovated and move-in ready, this 3 bedroom home offers a practical layout, updated finishes, and flexible living space inside and out. A covered front porch creates a welcoming entry, leading into a spacious living room with luxury vinyl flooring, great natural light, and a fireplace that gives the room a comfortable focal point. The luxury vinyl flooring continues throughout the home for a clean, consistent look and easy maintenance. The kitchen has been updated with granite countertops, white cabinetry, subway tile backsplash, black hardware, and stainless steel appliances. The design makes good use of the available space, with convenient access to the main living areas and a main floor laundry room that keeps everyday tasks easily within reach. Toward the back of the home, a large main floor family room provides additional space to spread out, with sliding door access to the backyard concrete patio. The finished basement adds even more usable square footage with a family or recreation room, along with a bedroom featuring an egress window. This lower level works well for a second living area, guest space, office, hobby room, or media setup. Outside, the wood privacy fenced backyard offers room for pets, play, gardening, or outdoor entertaining. The oversized side-load 2 car garage is a standout feature, providing excellent parking, storage, and workspace potential. With recent updates, multiple living areas, a finished basement, backyard patio, privacy fencing, main floor laundry, and a larger garage setup, this home offers more function than expected while keeping the style fresh and easy to maintain.
Listing Details

Price$205,000
Bedrooms3 Beds
Bathrooms1 Full Bath
Year Built1942
Property TypeResidential
Listing #675315
StatusActive
Listing TypeFor Sale

Interior Features

Square Feet2,126

Exterior Features

Lot Size0.21 acres

Community Information for Wichita, KS 67216

Demographics

  • Population Facts

    • Total Population
    • Population 5 Year Forecast
    • Population Density
    • Area Size
    • Median Population Age
    • Total Households
    • Average Household Size
    • Median Householder Age
    • Median Rent
  • Population by Age Range

  • Population by Sex

  • Population by Race

Education

  • Highest Education Level Completed

    Education - Current Enrollment

Income

  • Annual Household Income

    Daily Commute

  • Population Employment

  • Consumer Price Indexes

Safety

Safety in Wichita, KS 67216

  • Crime Threat Index

Weather

  • Weather Facts

    • Daily Chance it's Sunny
    • Average Daily Sky Cover
    • Annual Days of Clear Sky
    • Annual Days of Rain
    • Annual Days of Snow
    • Annual Rain
    • Annual Snow

    Average Temperatures

  • Monthly Weather

Housing Stats

  • Housing Occupancy

  • Rural vs. Urban

Community overview information from Home Junction Inc.

Mortgage Calculator

Quickly estimate your monthly mortgage. If you would like a more detailed analysis of what you can afford, please inquire below.

Estimated taxes and insurance are not included. Sales price from MLS. Mortgage calculator source: NextHome, Inc.

295354

More Information Request

We use cookies to improve your experience.

By continuing to visit this website, you accept our use of cookies. Read our policy here.